

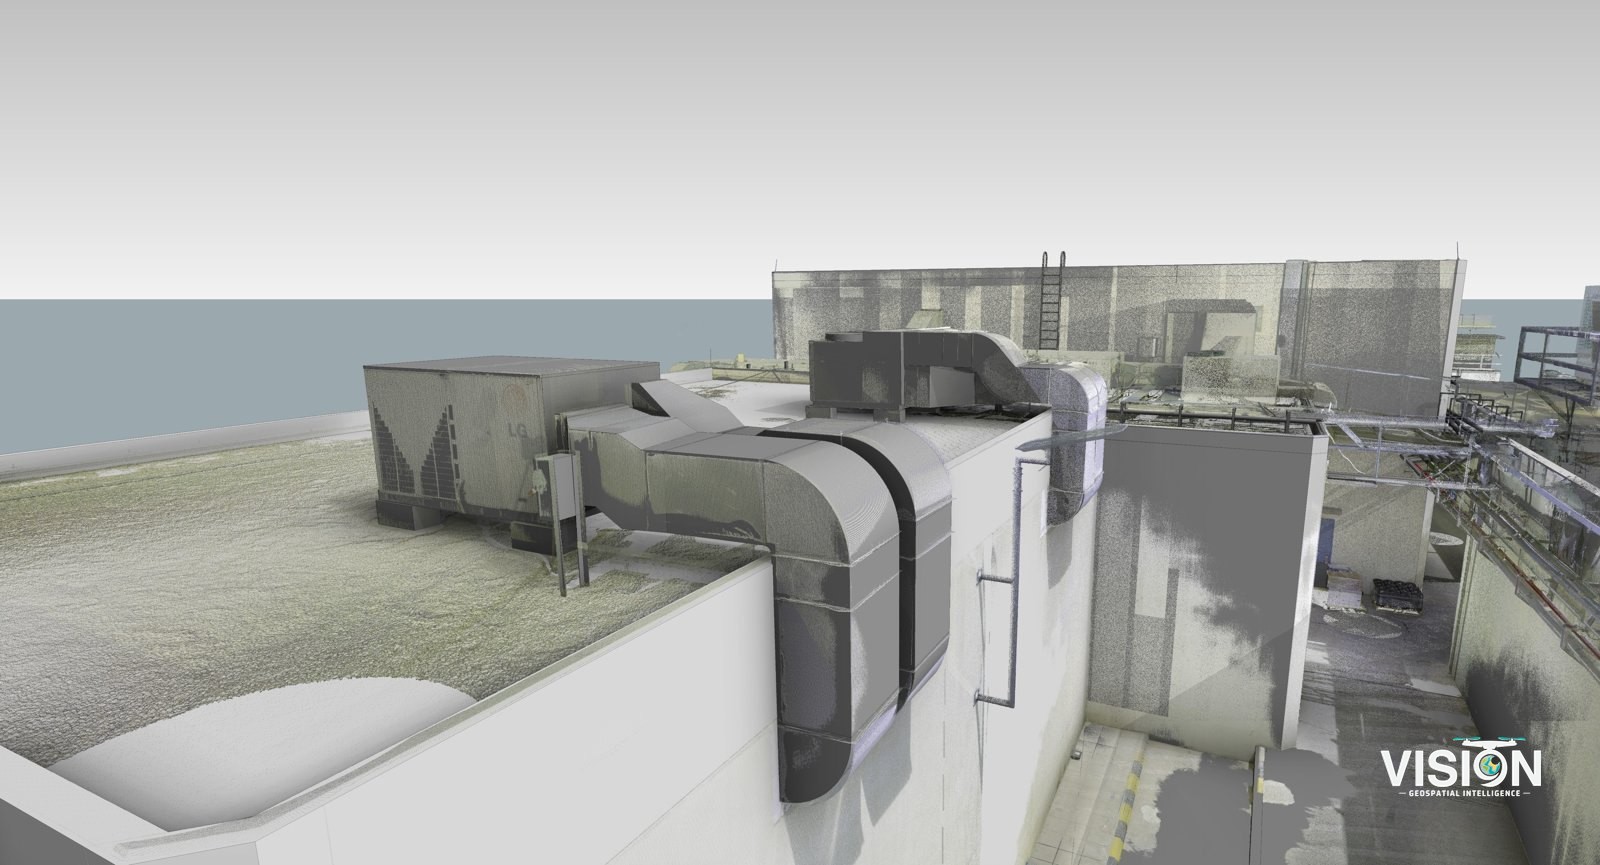
Scan-to-BIM, facility with mechanical equipment
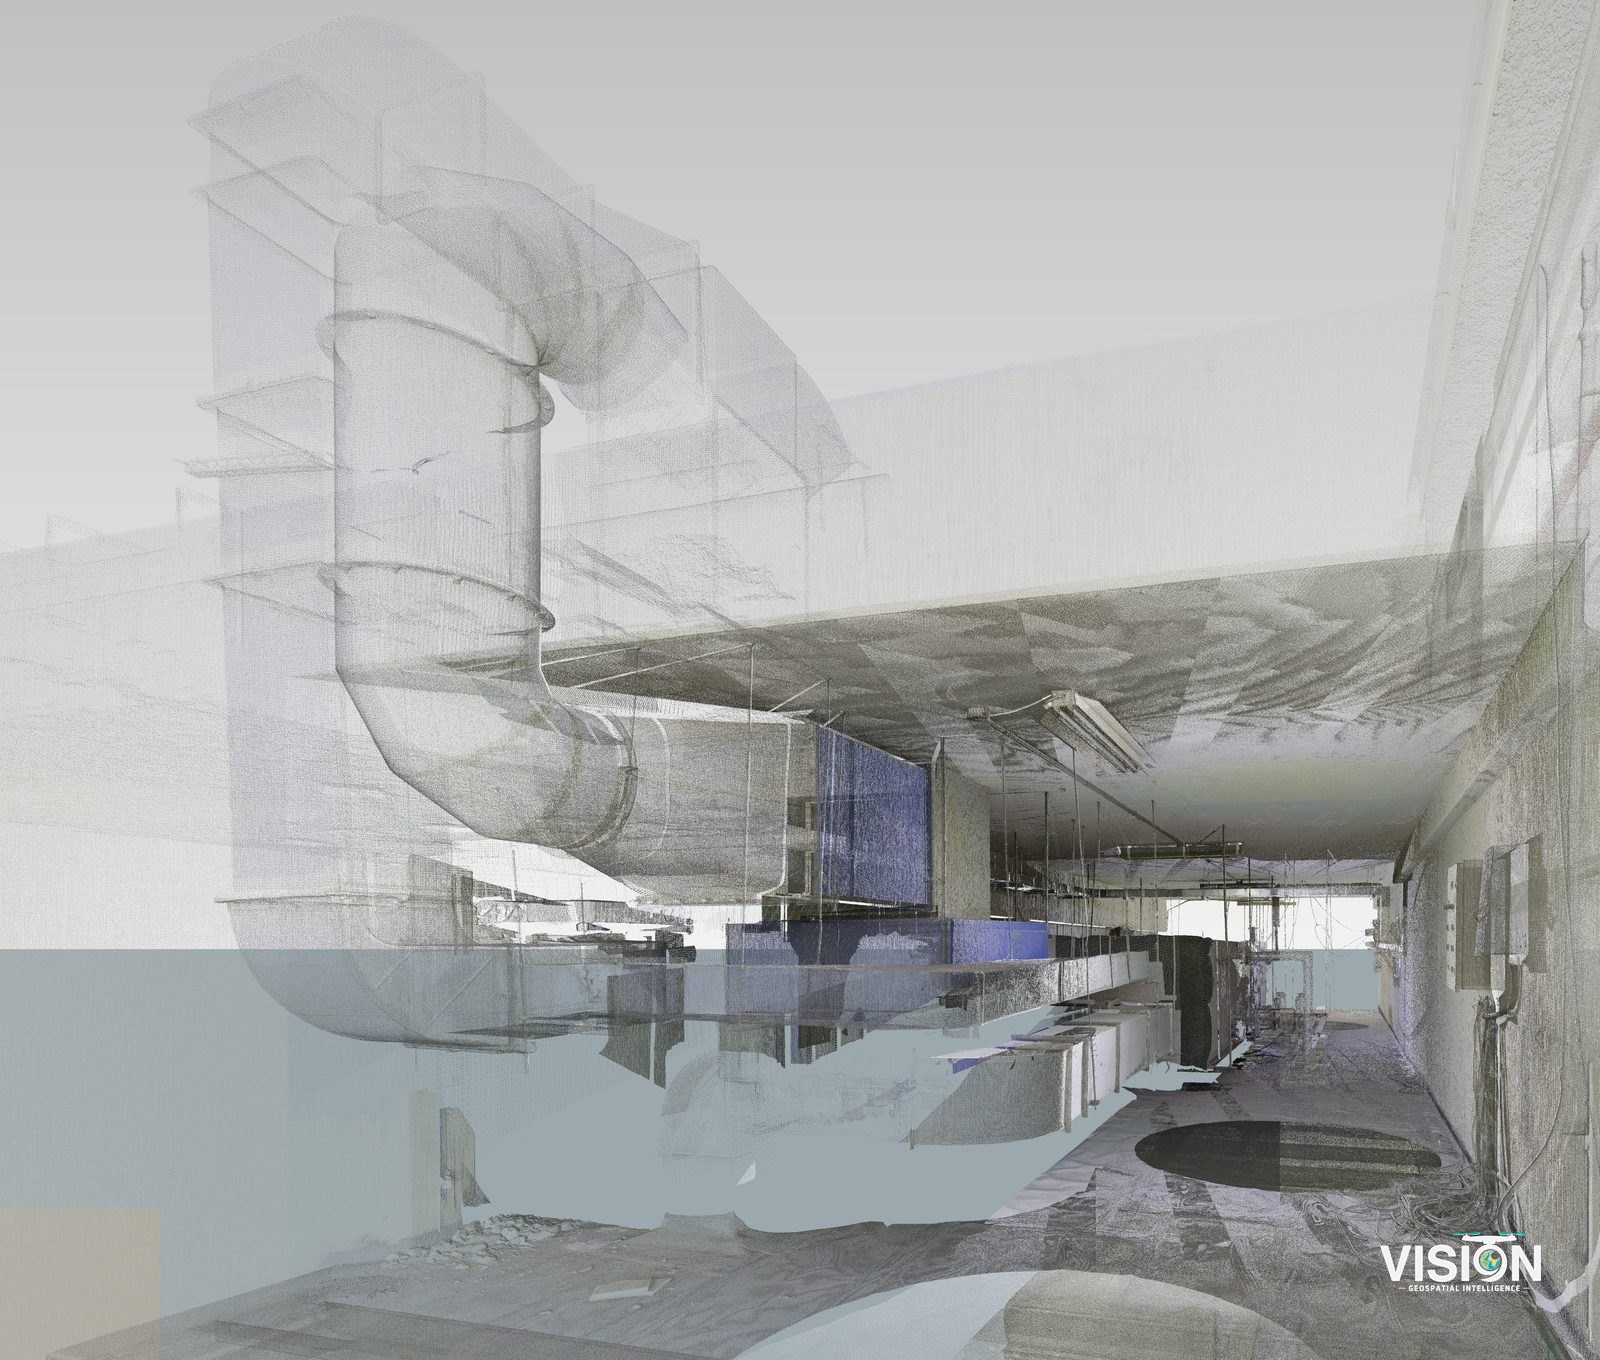
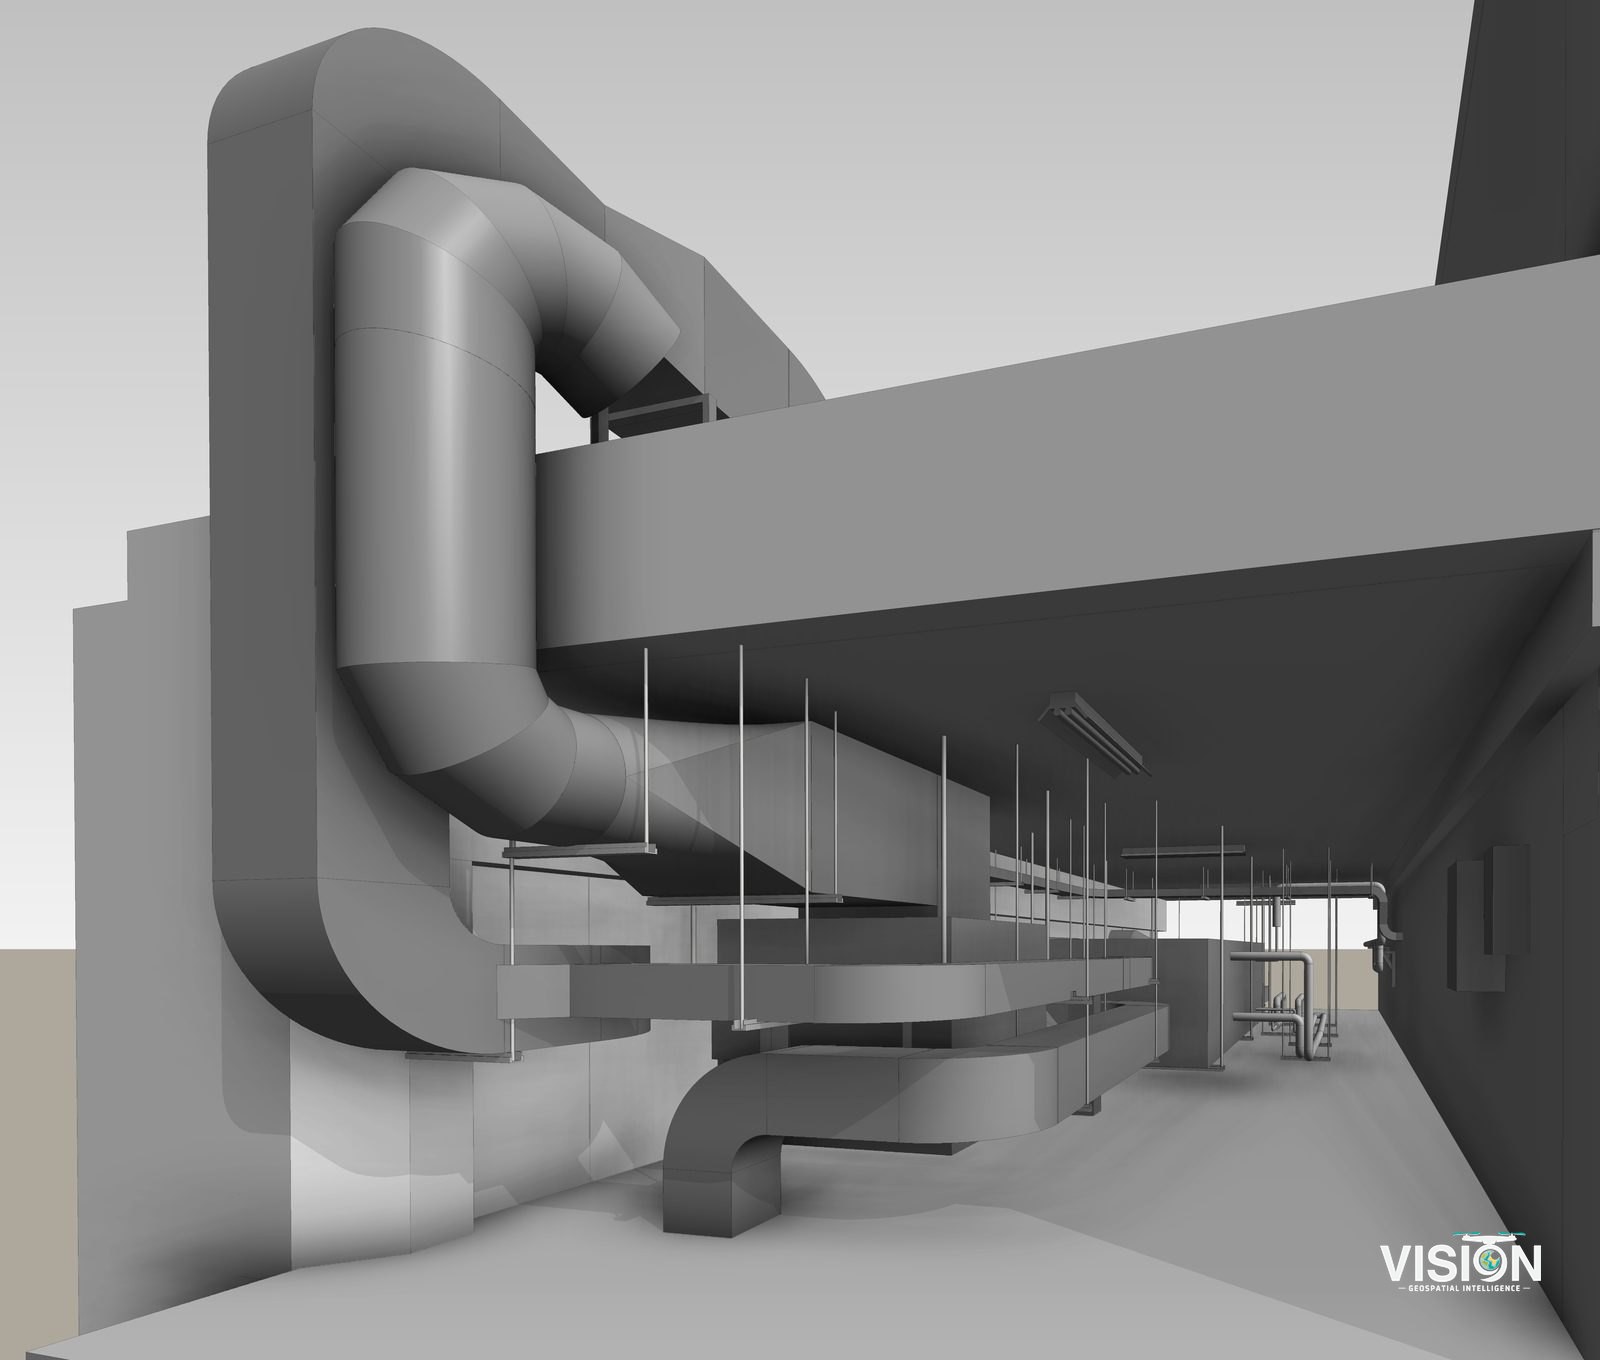
Laser scanning of a facility from multiple positions, followed by a BIM model of the building with its pipes and mechanical equipment, checked against the point cloud.
Scope of work
RequirementAn as-built model of an existing facility and its mechanical equipment.
FieldworkTerrestrial laser scanning from multiple interior and exterior positions.
ProcessingRegistration into one point cloud, BIM modeling and model checks against it.
DeliverablesRegistered point cloud, BIM model and drawings.
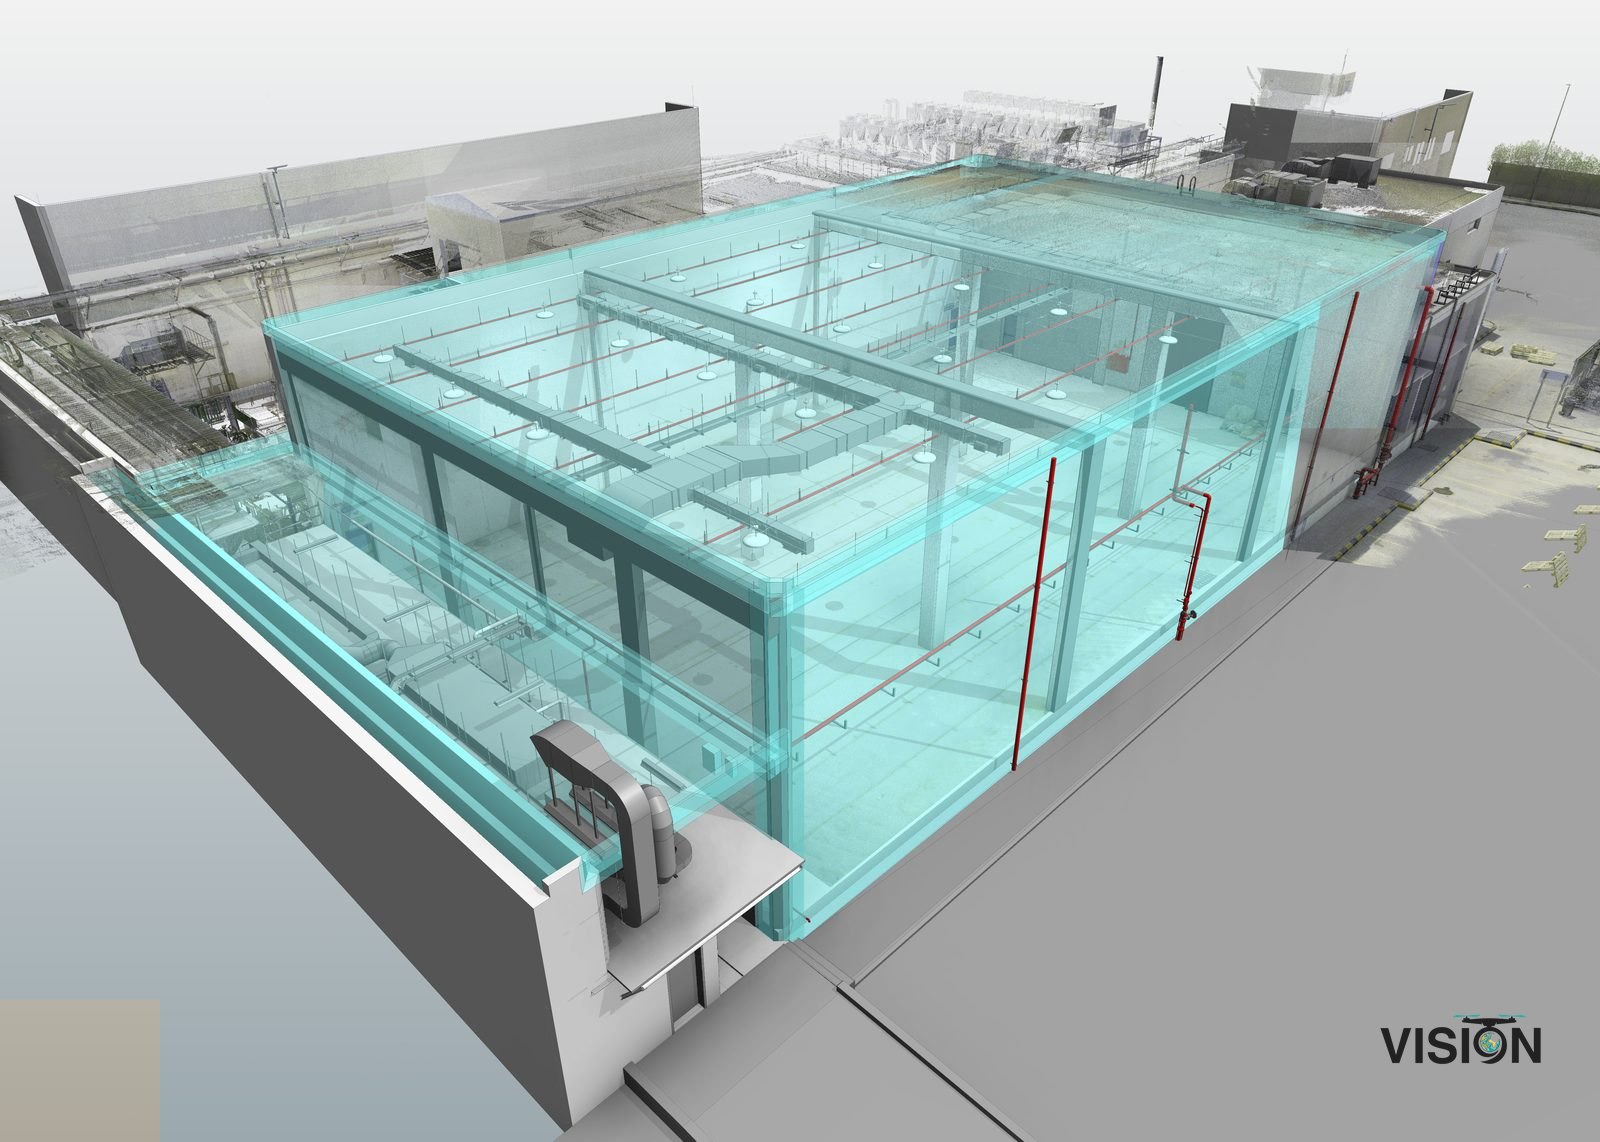
Point cloud and model
Drag the divider to compare.
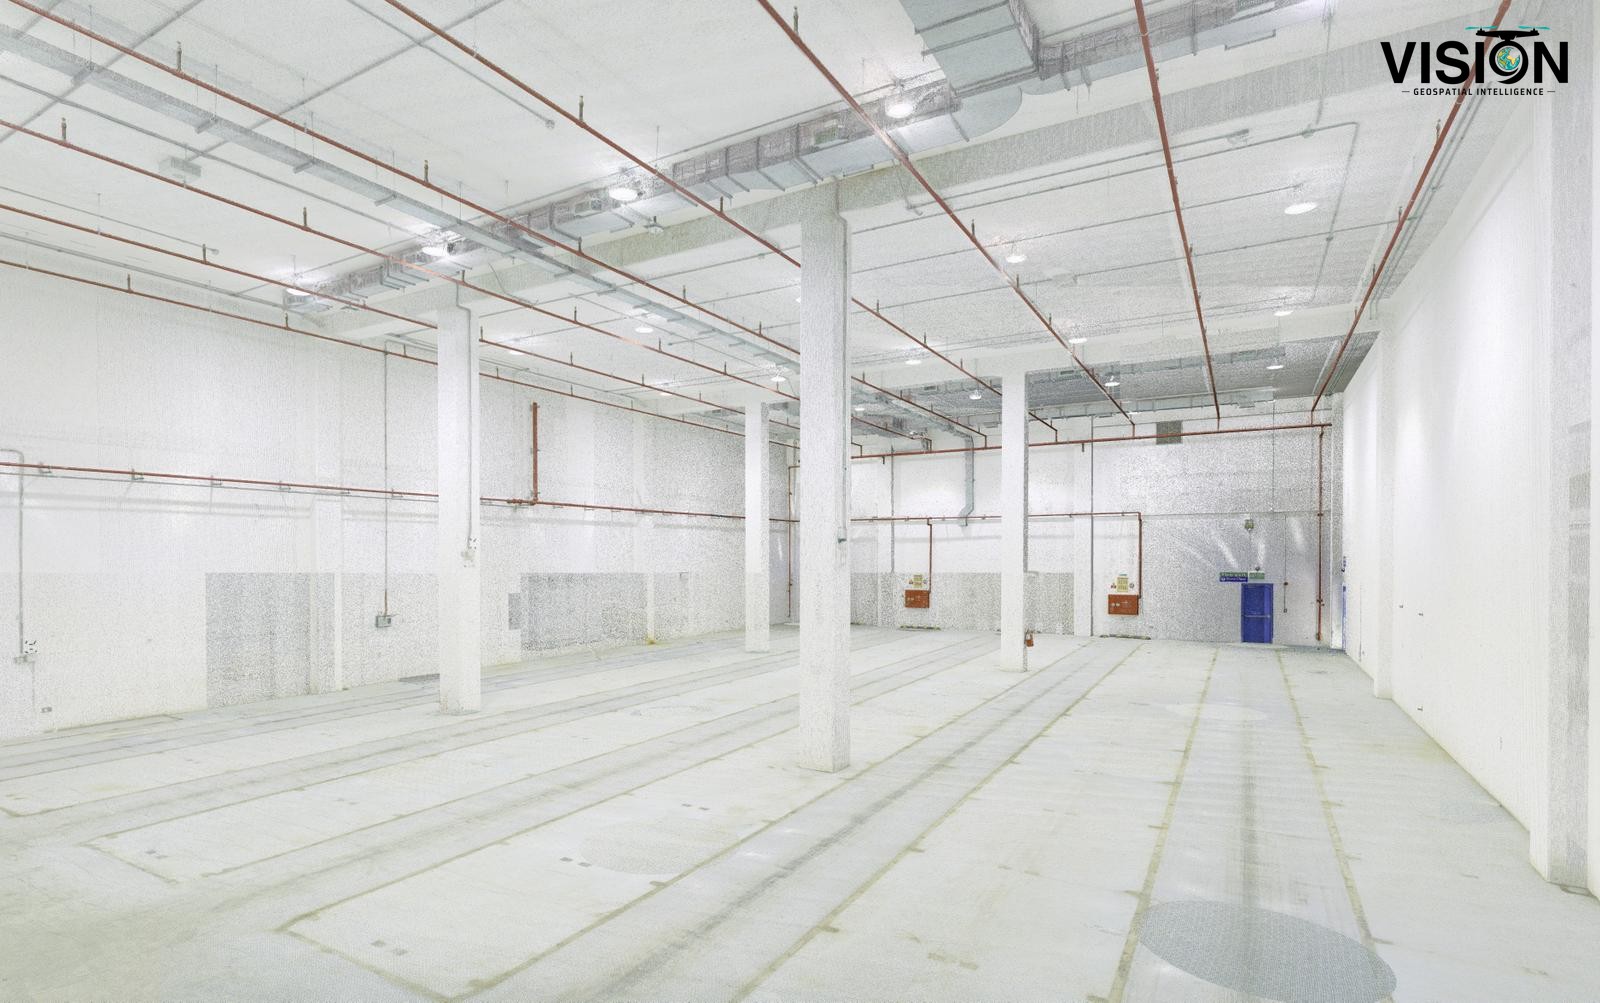
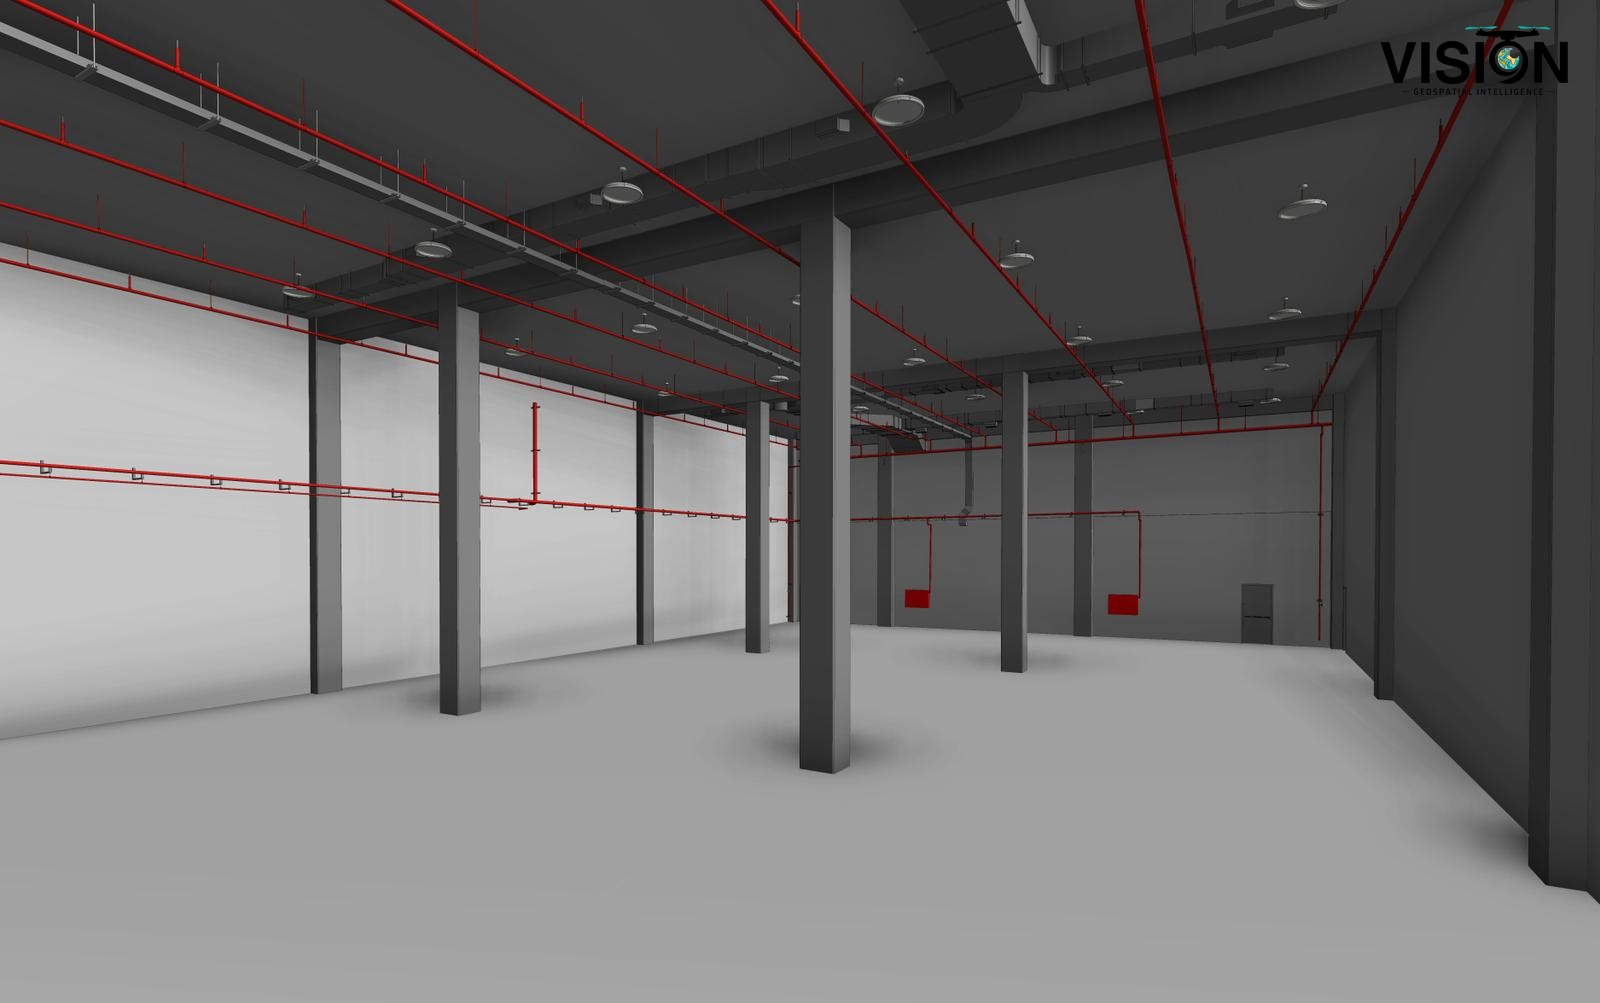 Digital model (BIM)Reality (point cloud)
Ceilings and services
The same building seen from below, focused on the ceilings: the point cloud on the right and the digital model on the left.
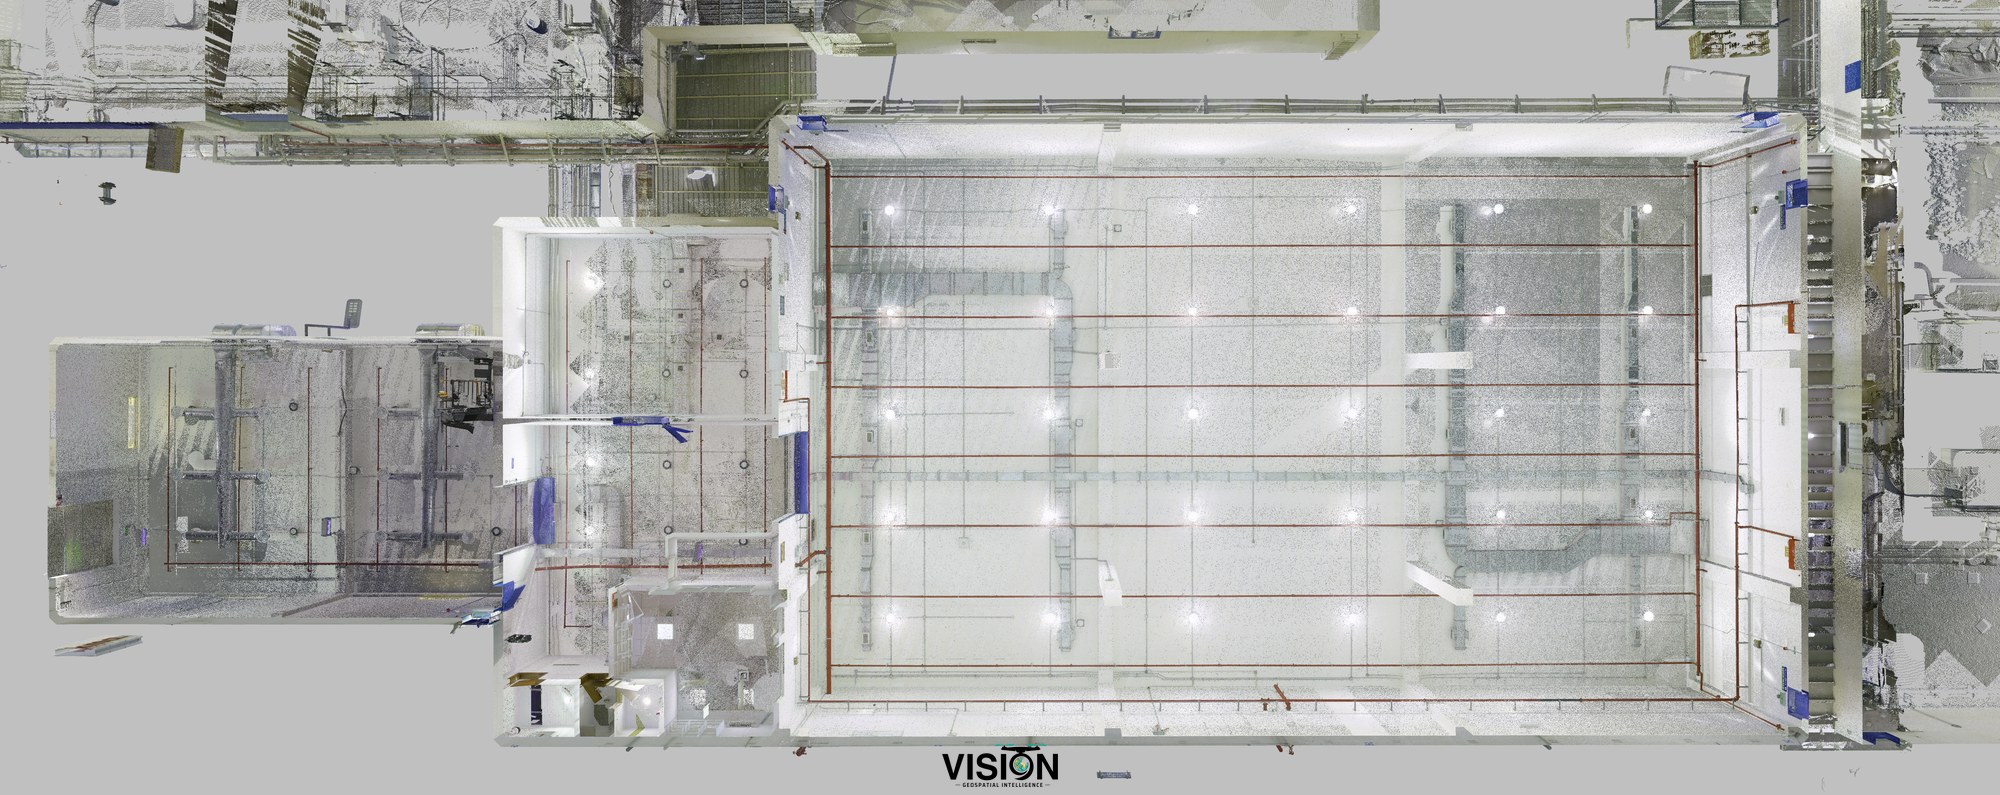
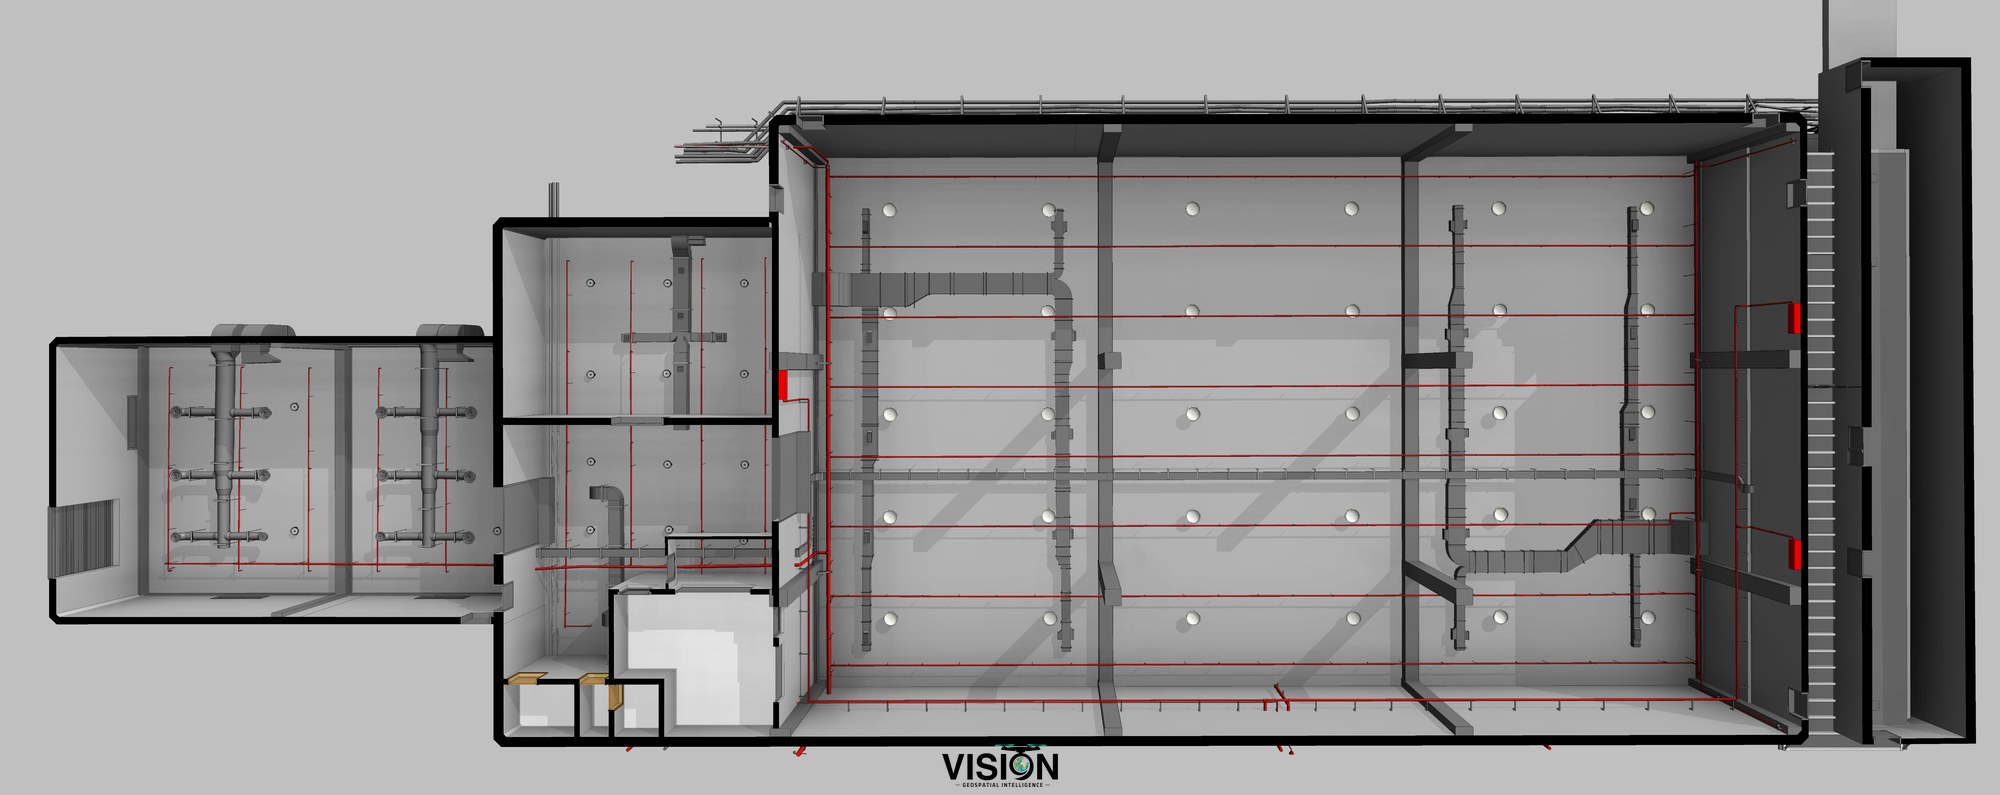 Digital model (BIM)Reality (point cloud)
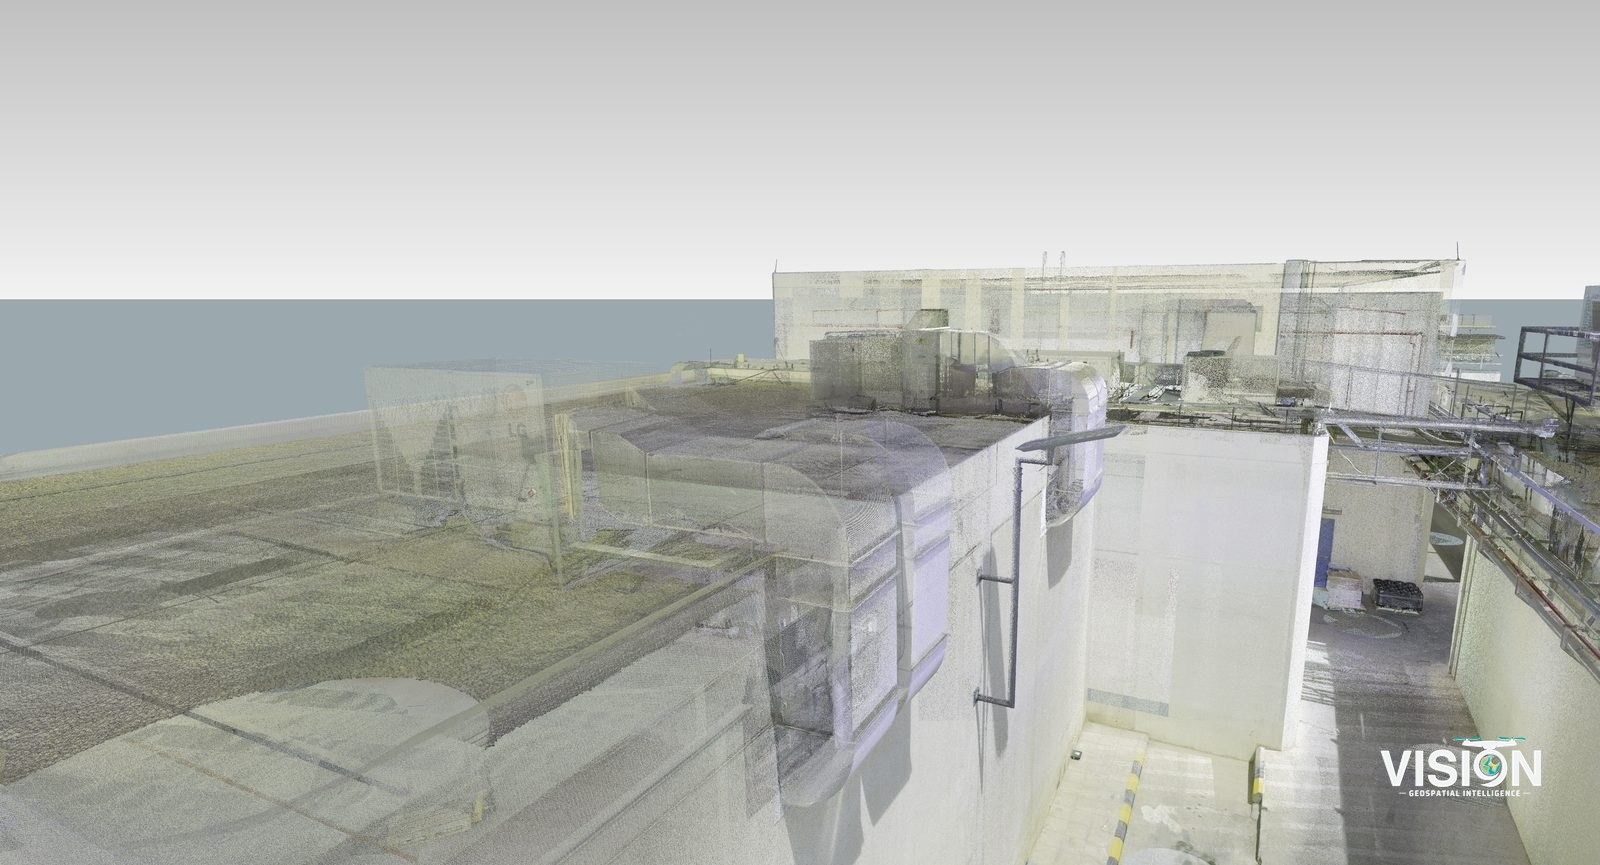
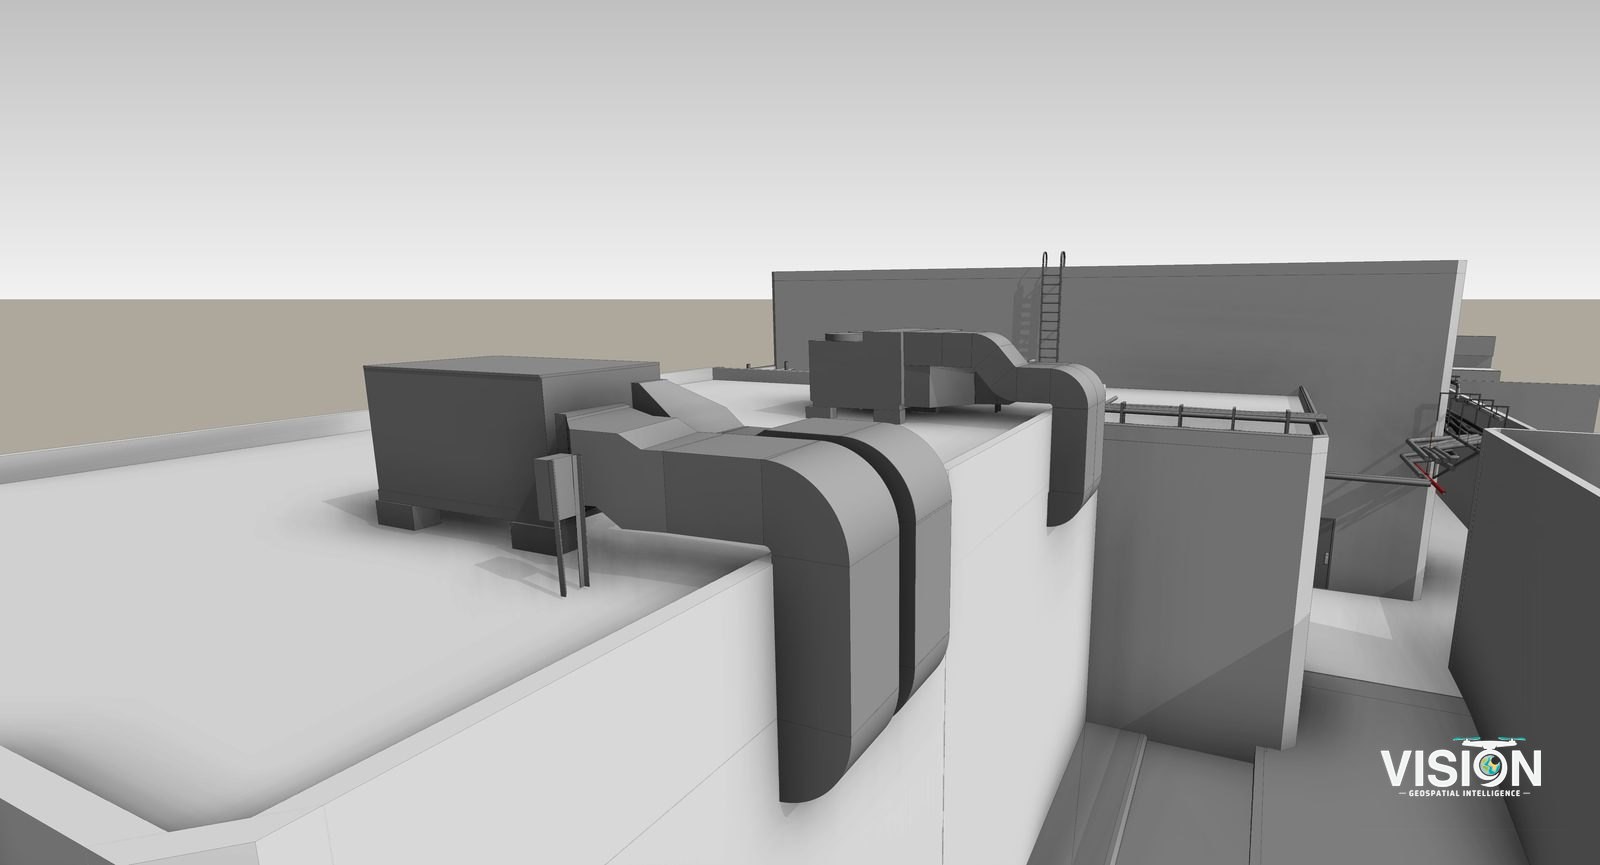
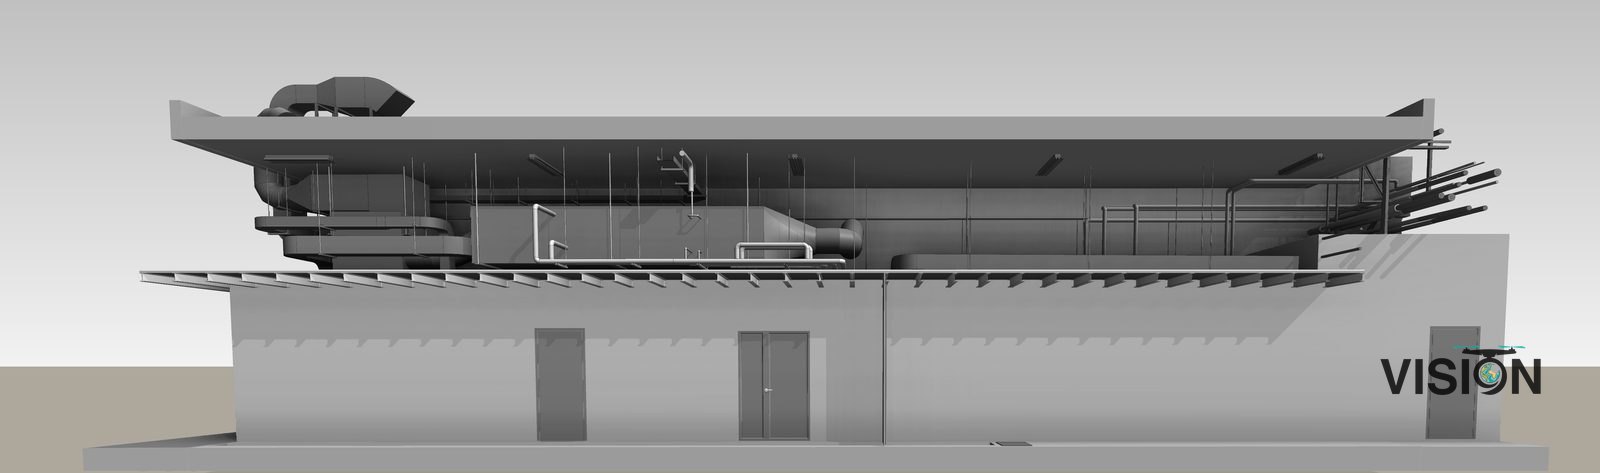
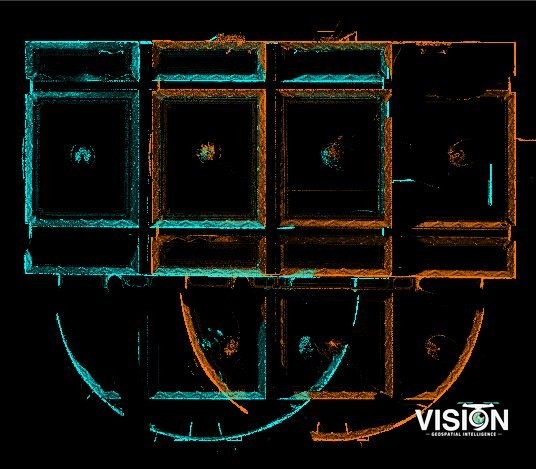
Checking the registration
A view of the overlaid scan data while its alignment is reviewed, before the model and drawings are prepared.
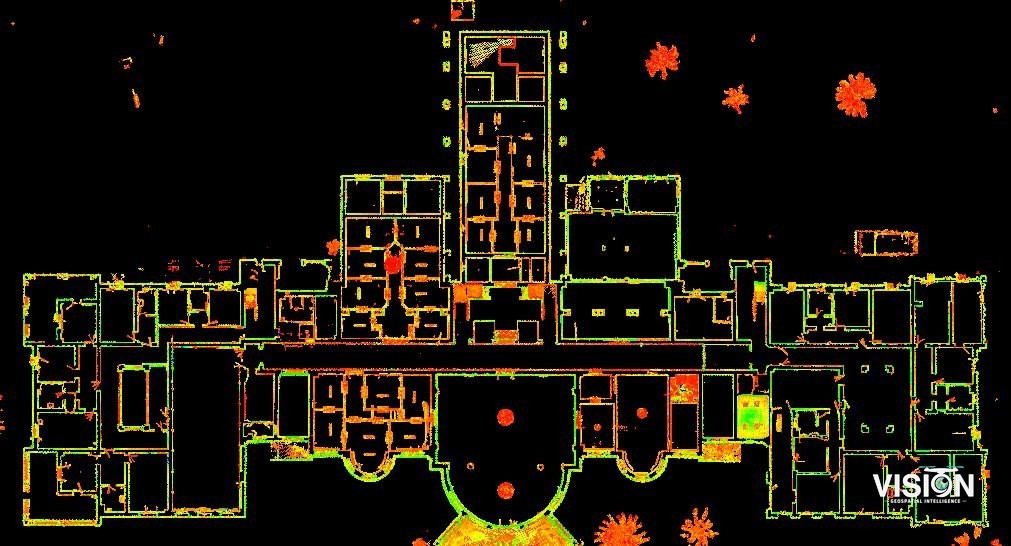
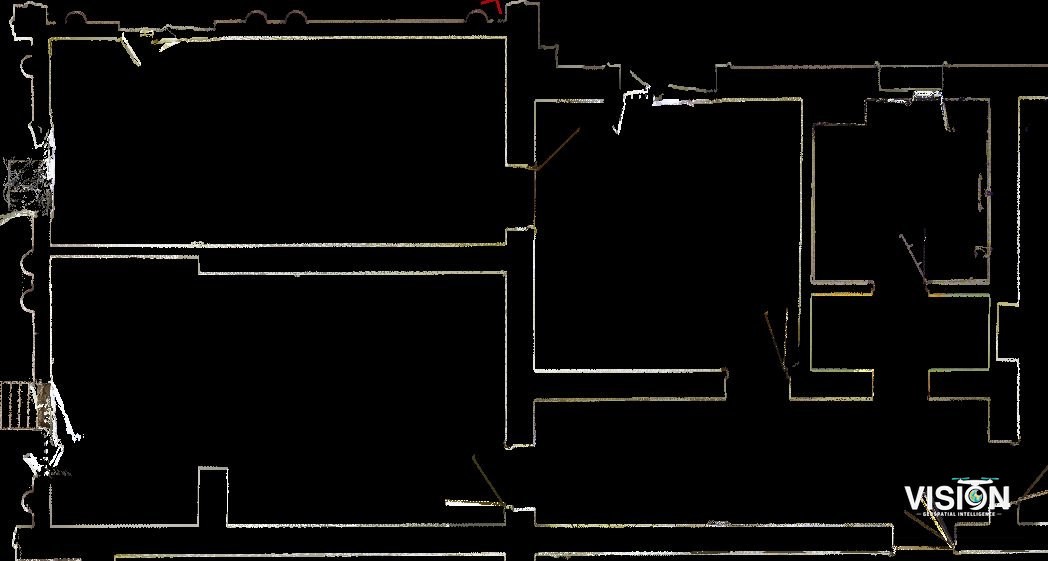
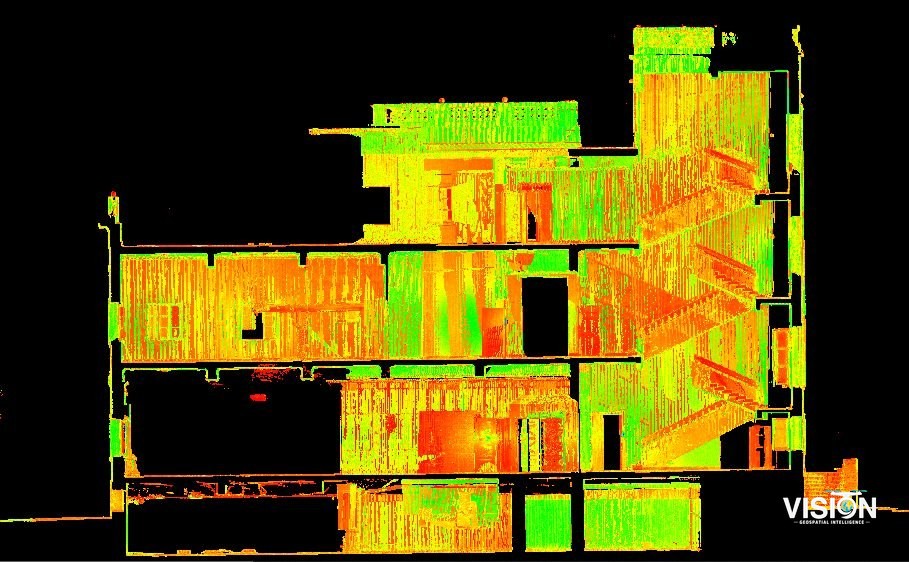
Drawings from the point cloud
Other projects
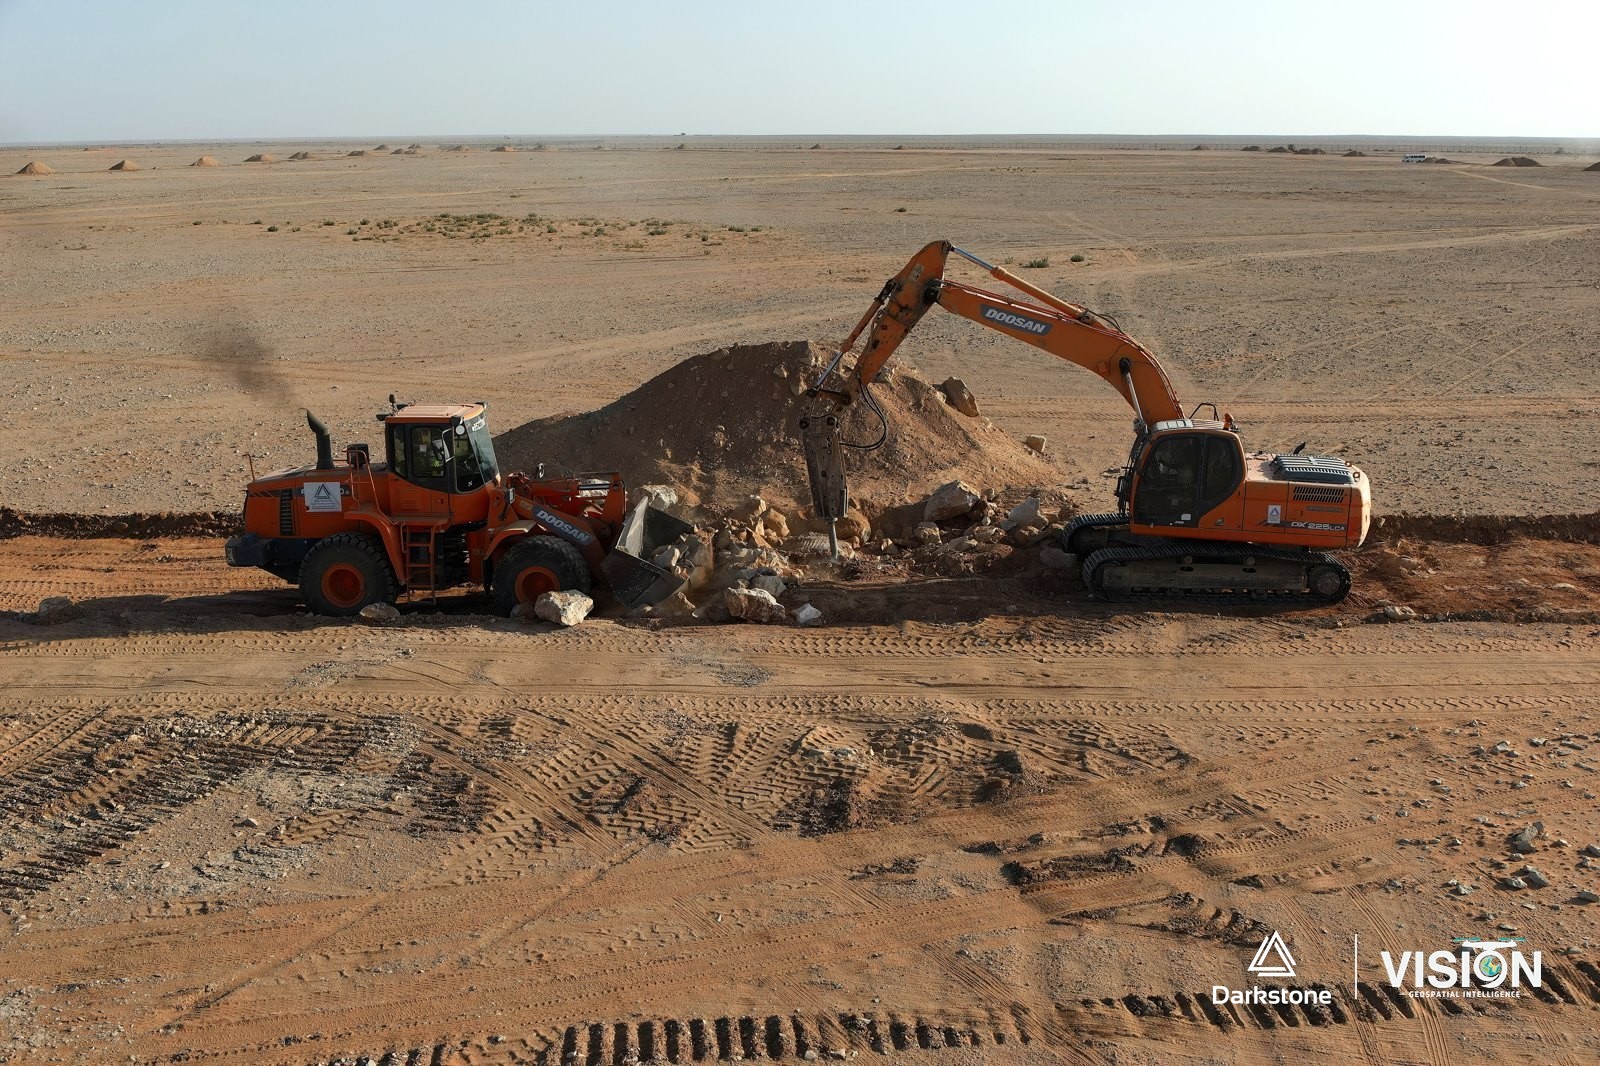
Construction photography and documentation
Aerial photography and video of active construction and grading works, in cooperation with Darkstone Arabia.
View project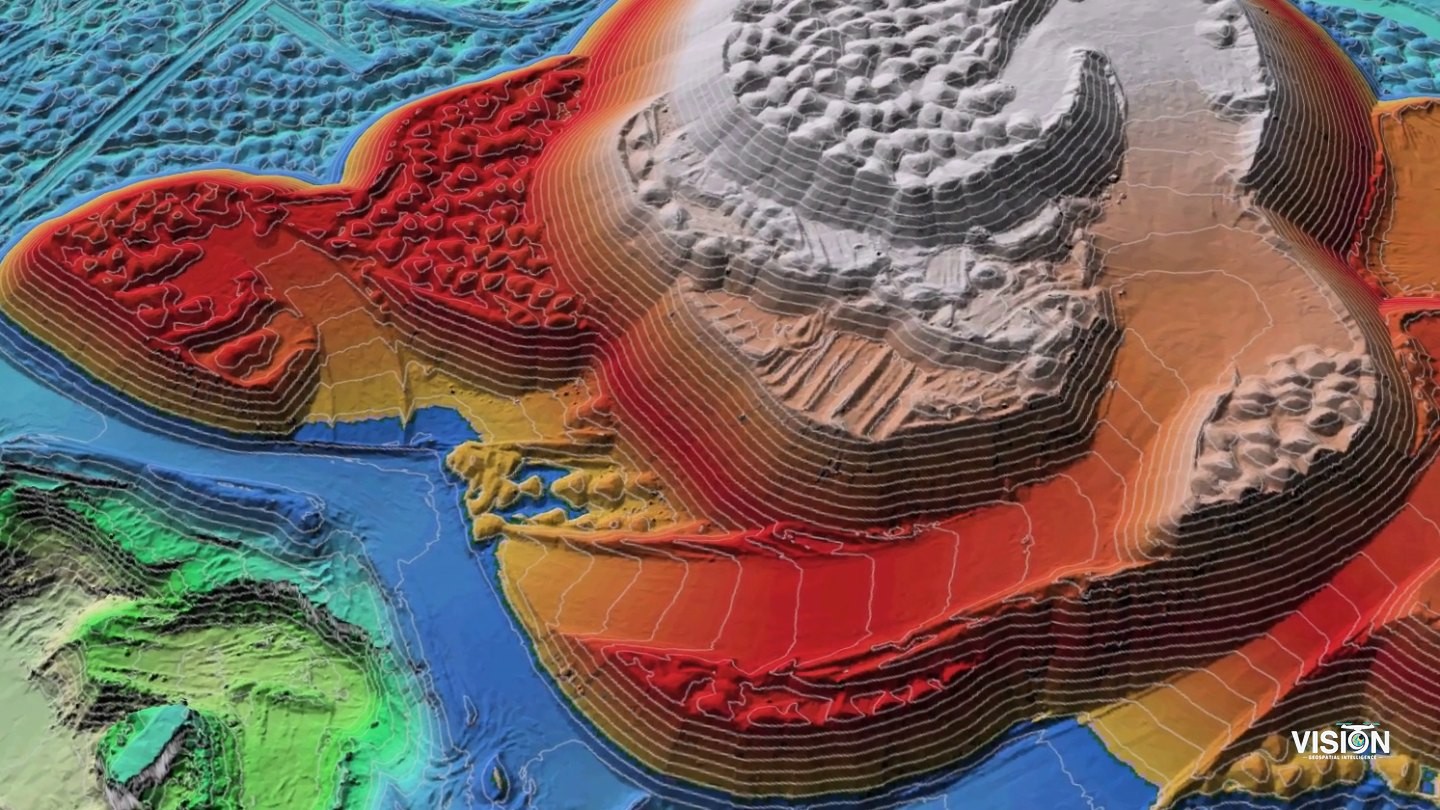
Stockpile volume survey
Aerial survey of stockpiles in storage yards with ground control, and volumes computed from the surface models.
View project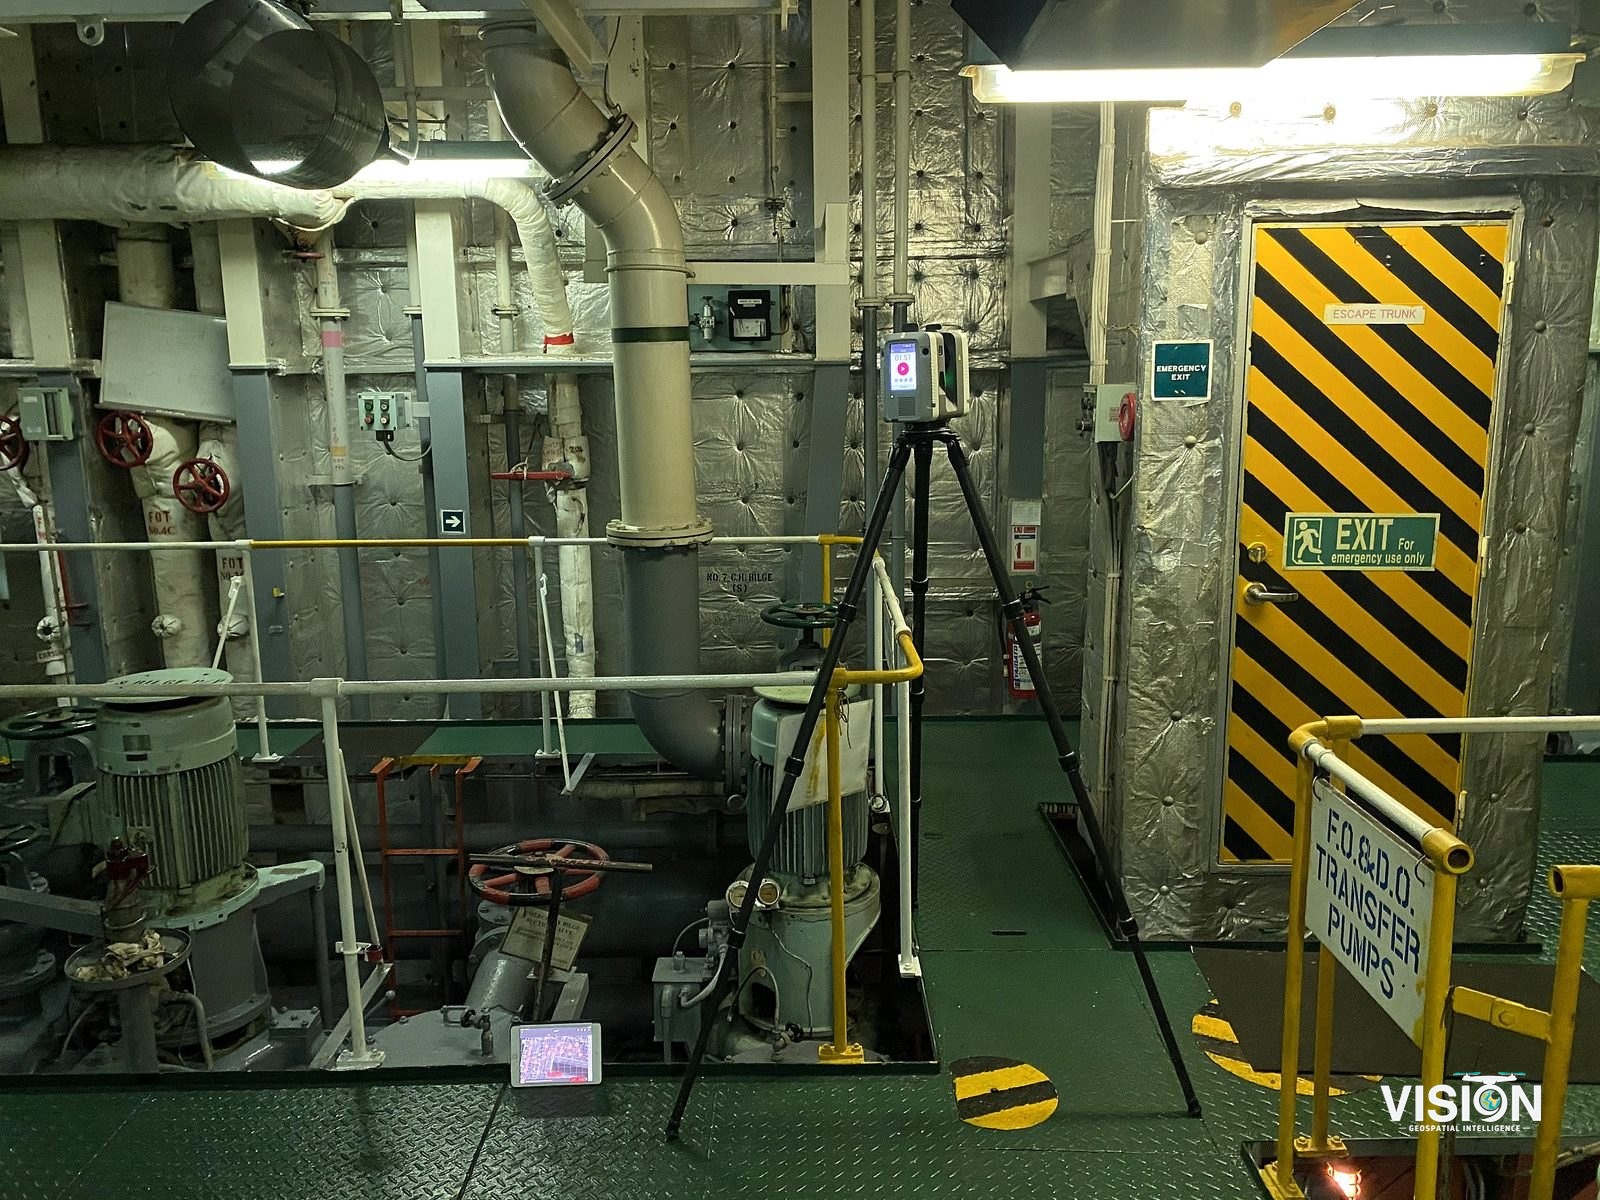
Vessel reality capture
Laser scanning of a working vessel, covering its exterior, decks and engine room.
View project