Industrial and marine digitization
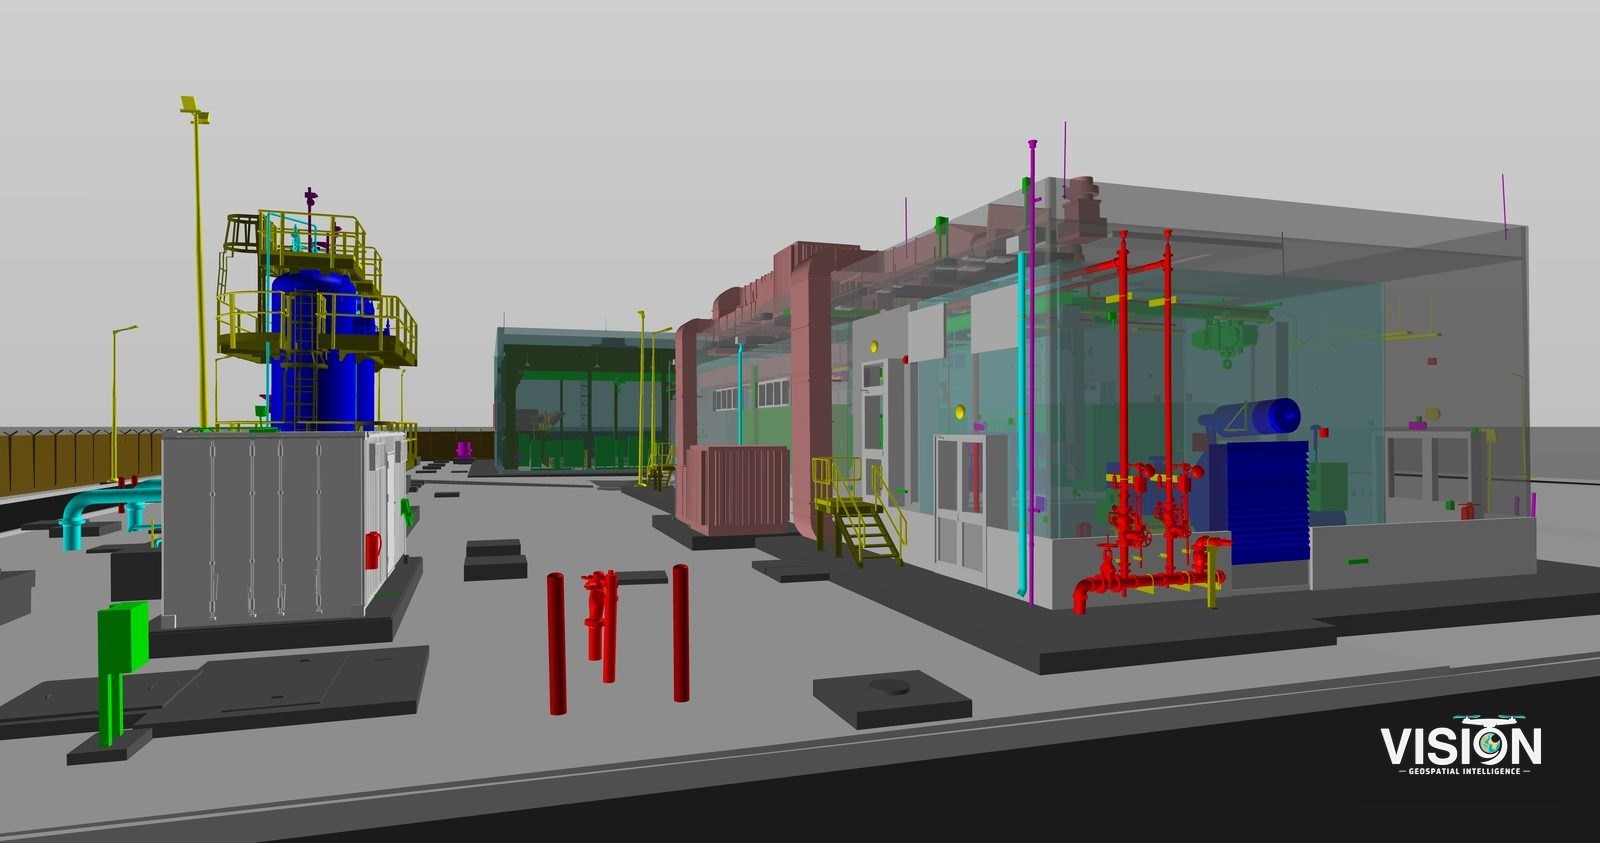
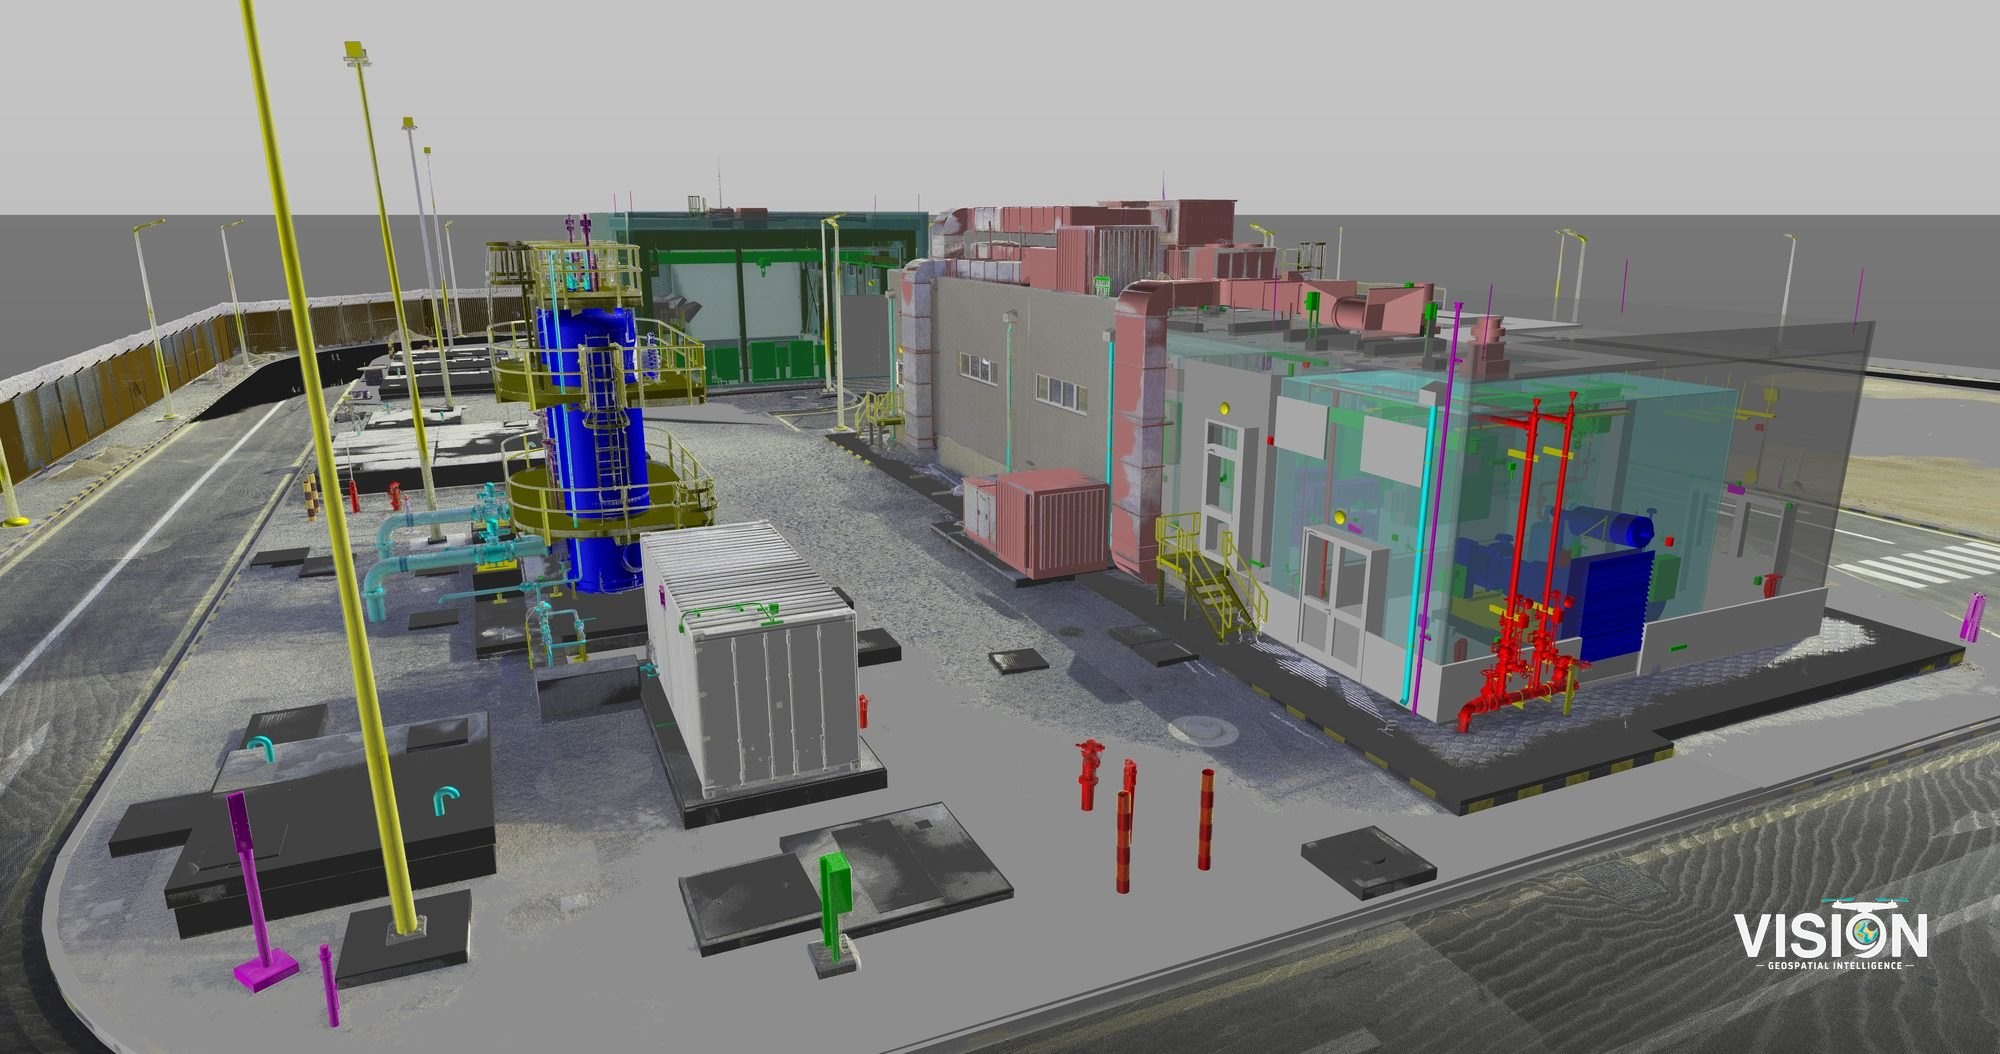
We scan operating plants, mechanical facilities and vessels, and deliver point clouds, 3D models and CAD drawings.
- Deliverables
- Registered point cloud, 3D model, CAD drawings, 360° documentation
- Equipment and software
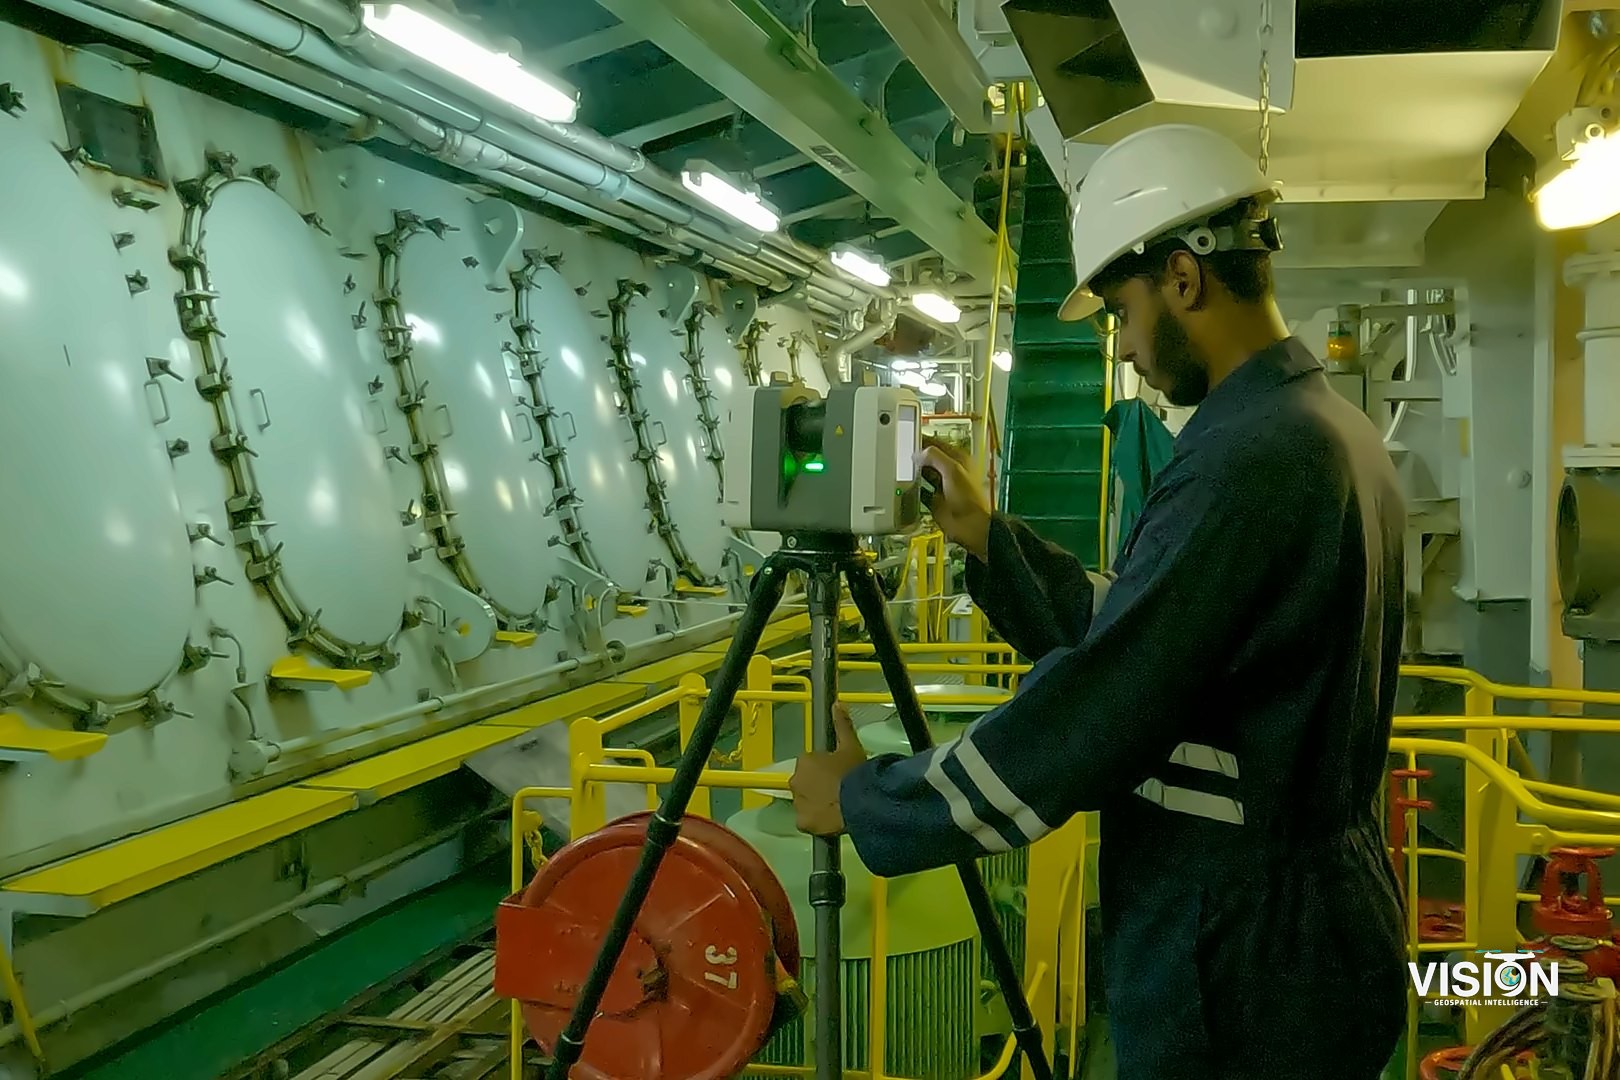
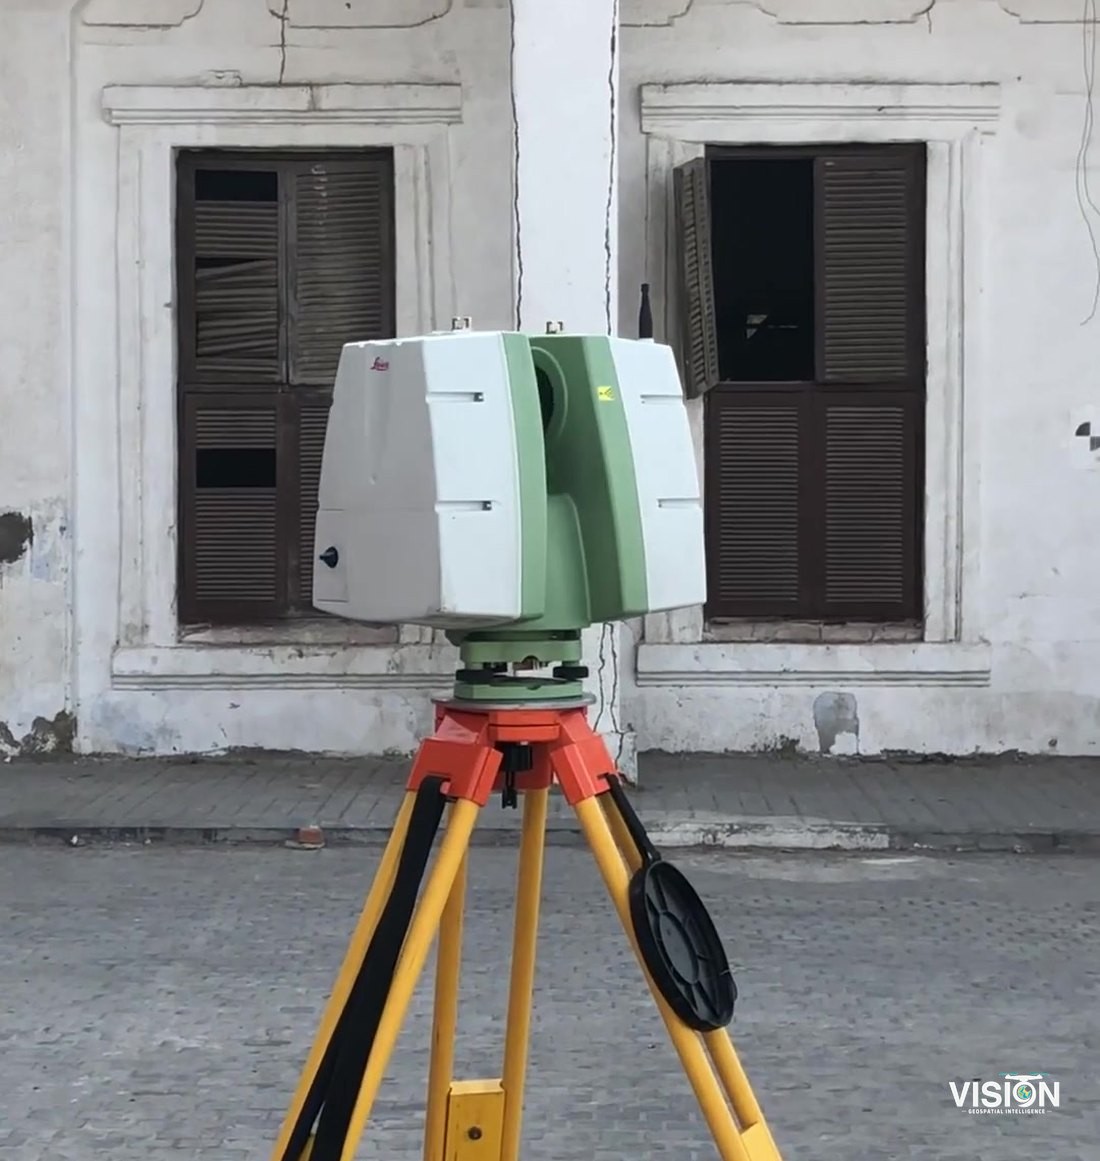
- Leica RTC360 laser scanner, point cloud registration and 3D plant modeling software
How we work
Site visit and safety
Scope, access, permits and safety requirements agreed with the facility team.
Scan
Laser Scanning tied to survey control.
Data processing
The scan positions are joined into one point cloud and checked.
Model
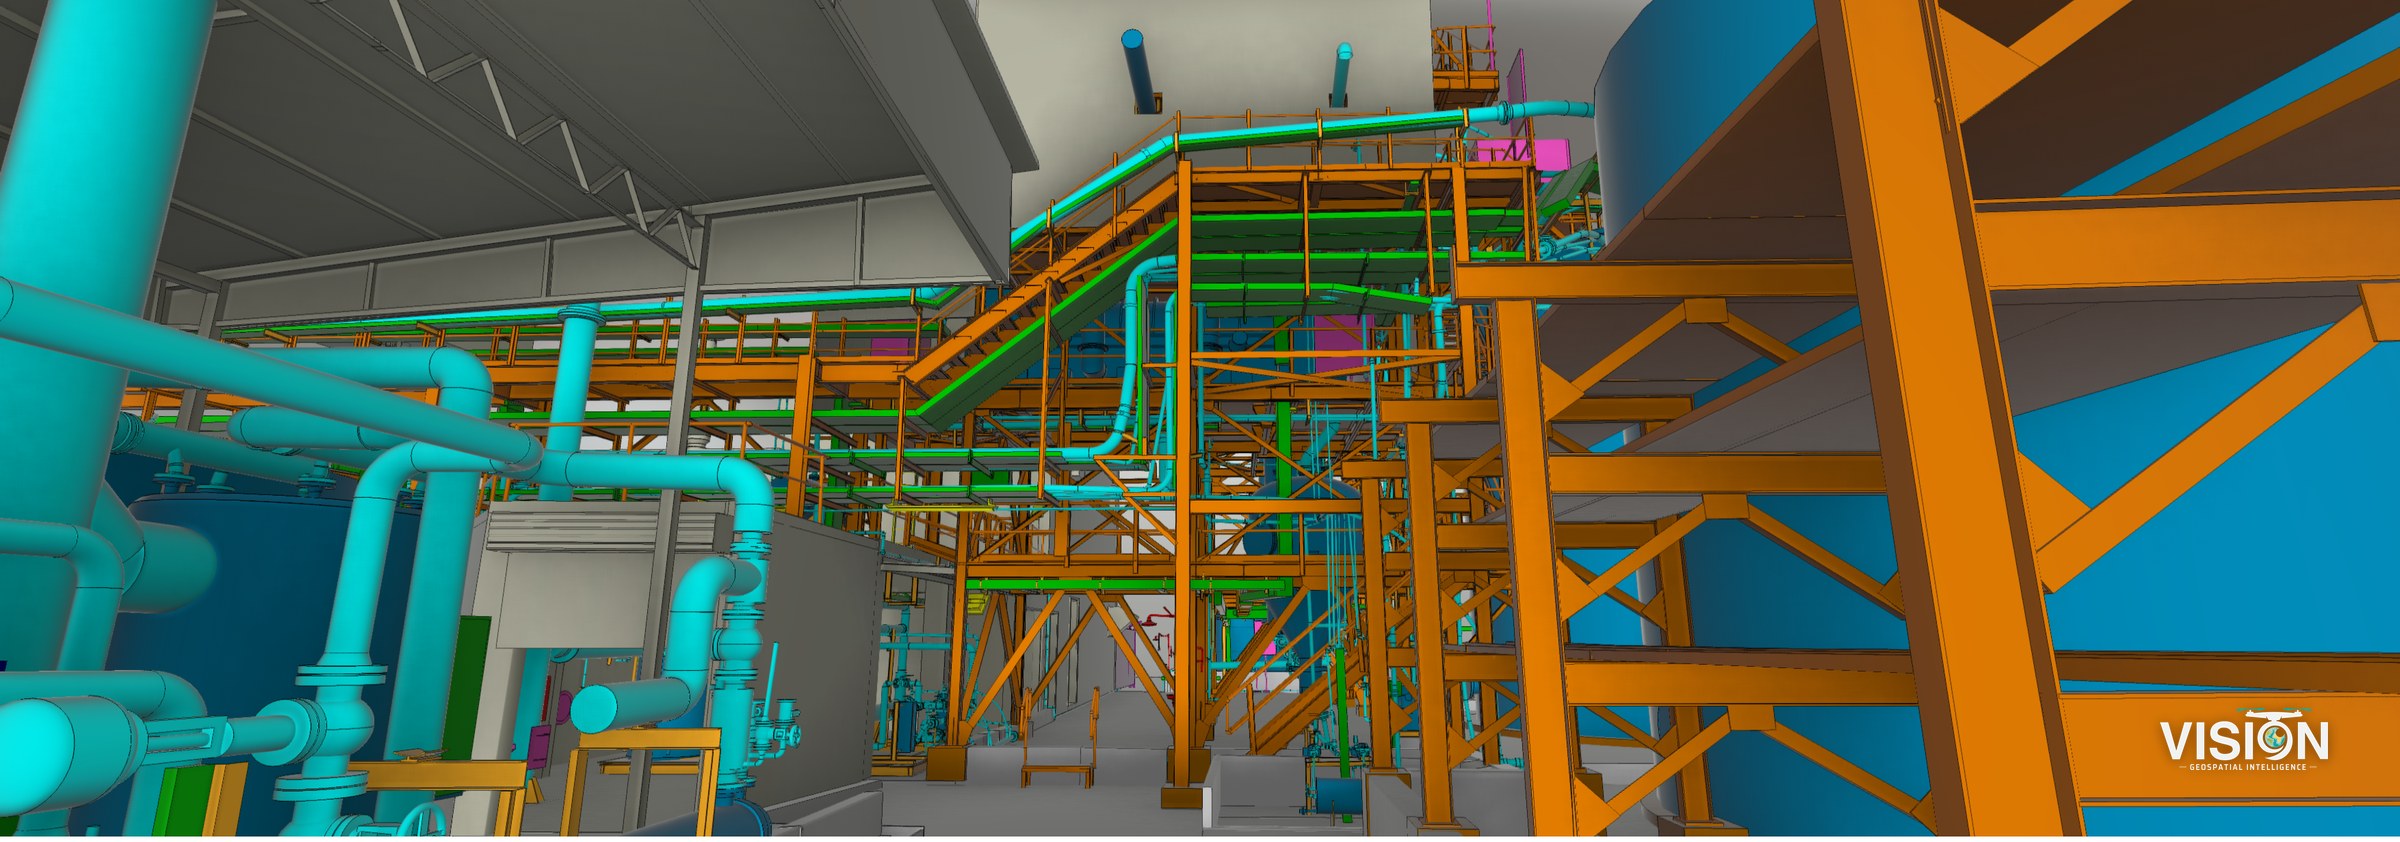
3D models and CAD drawings of equipment, piping and structures.
Deliver
Point cloud, models and drawings compatible with the client's software and requirements.
Industrial facilities
Color and intensity
The same conveyor in true color and in laser intensity. Intensity data stays clear in poor light.
Deliverables for design and maintenance
3D models and 2D drawings in the formats set in the scope of work for your team’s design software.
Level of detail in industrial 3D models
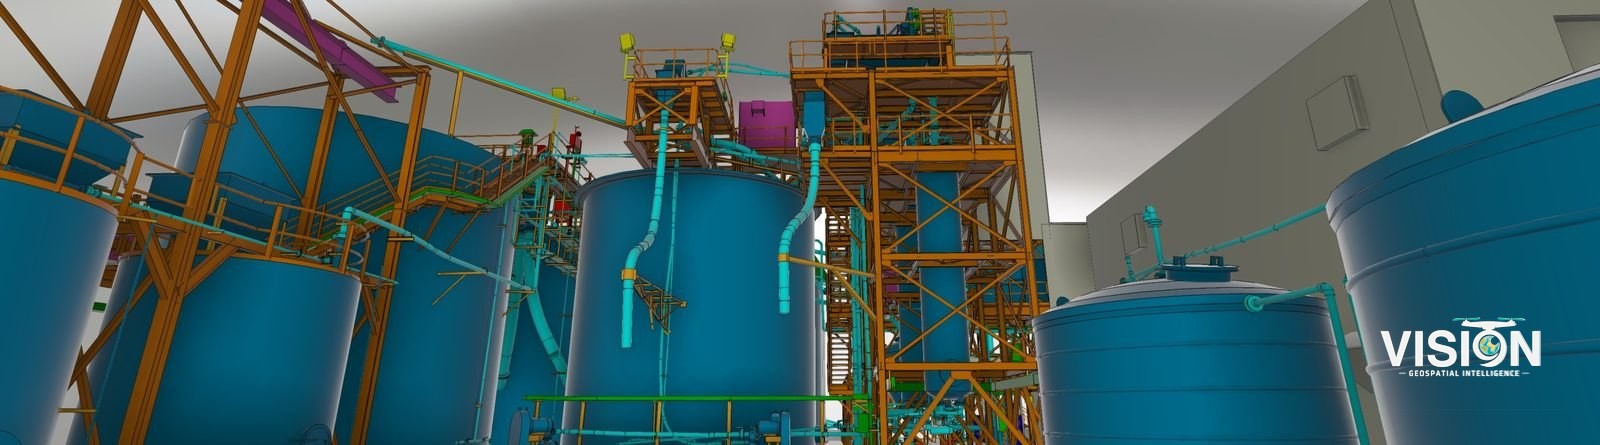
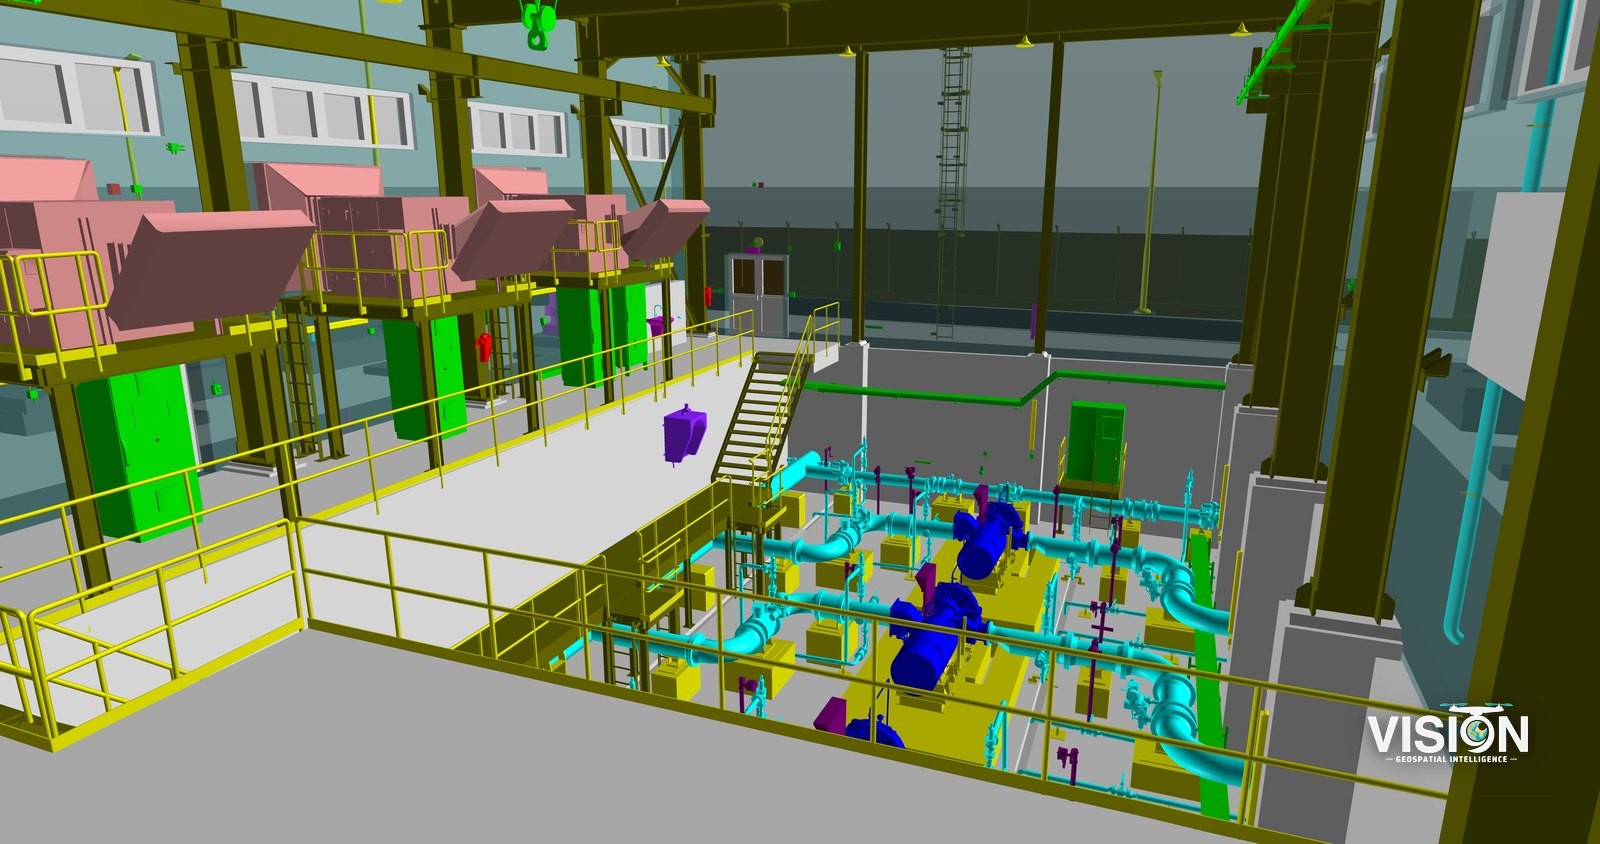
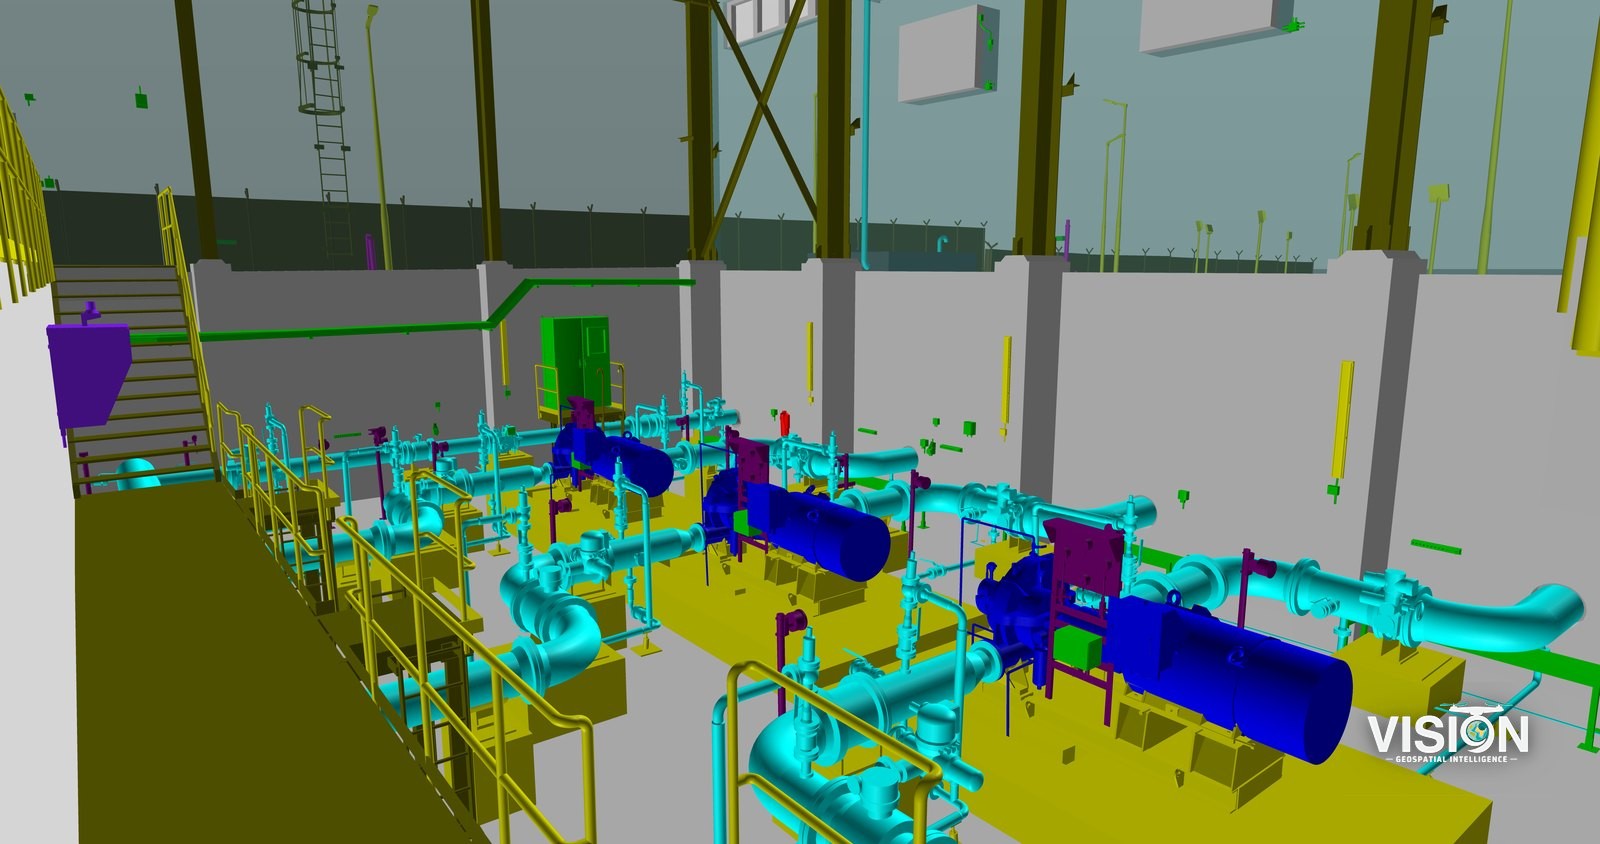
We model plants and mechanical facilities from the point cloud. More detail means more modeling time and a larger file, so we choose the level by what the model will be used for.
Before modeling starts we agree two things with you: the level of detail for each kind of element, and the largest difference allowed between the model and the point cloud. One area or one kind of element can take a higher level than the rest.
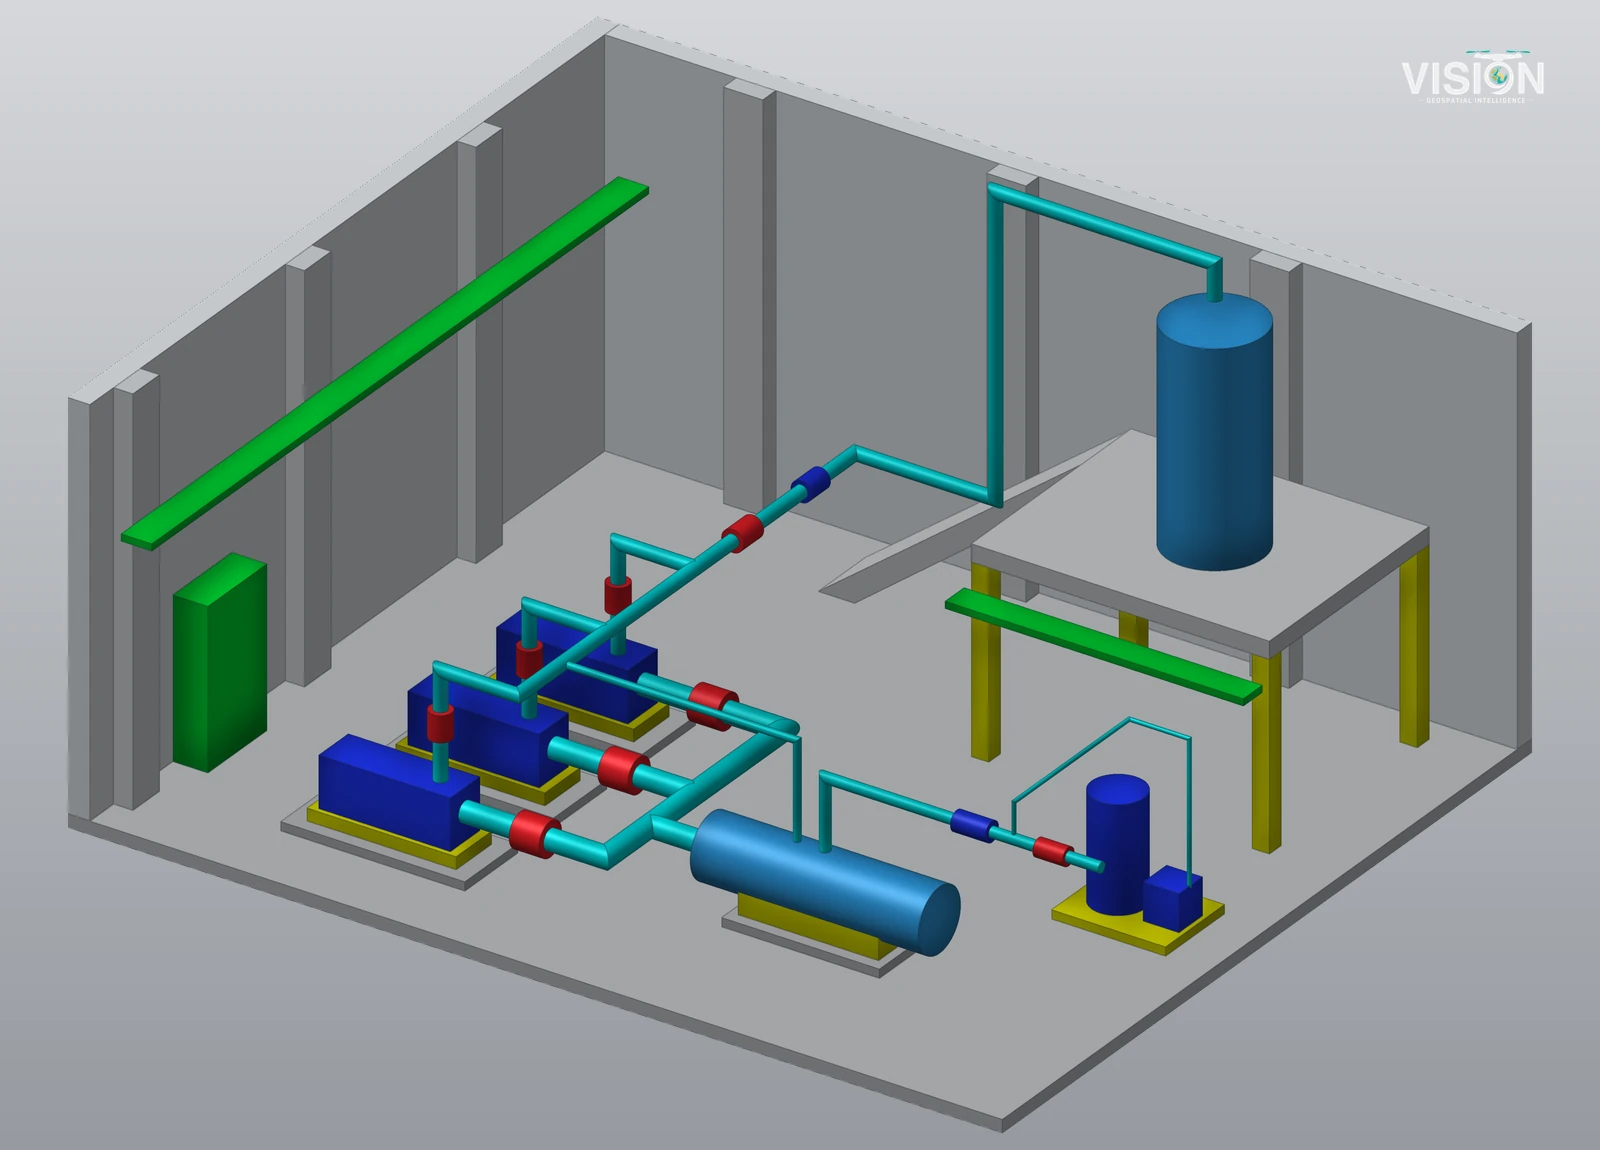
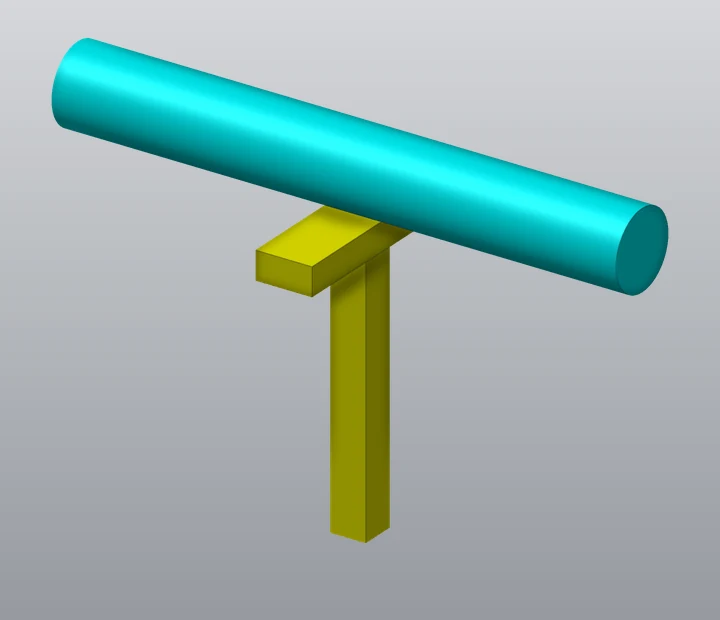
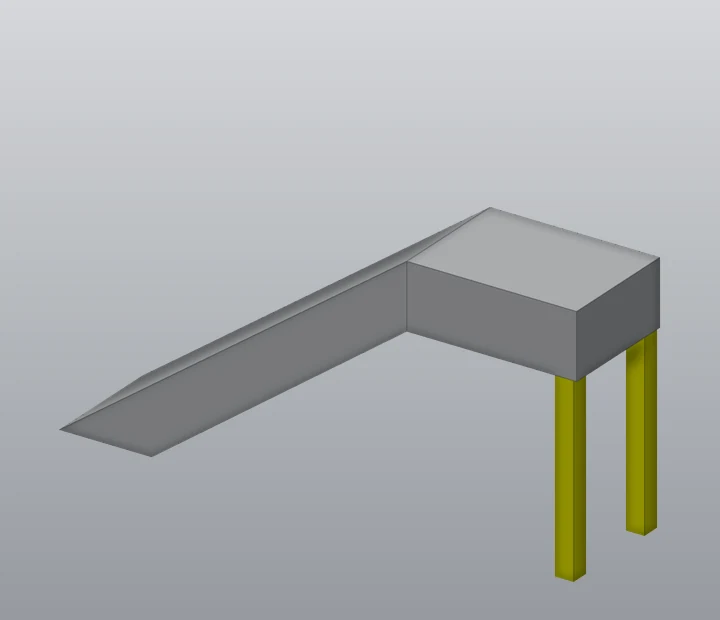
Level 1 Overall shapes
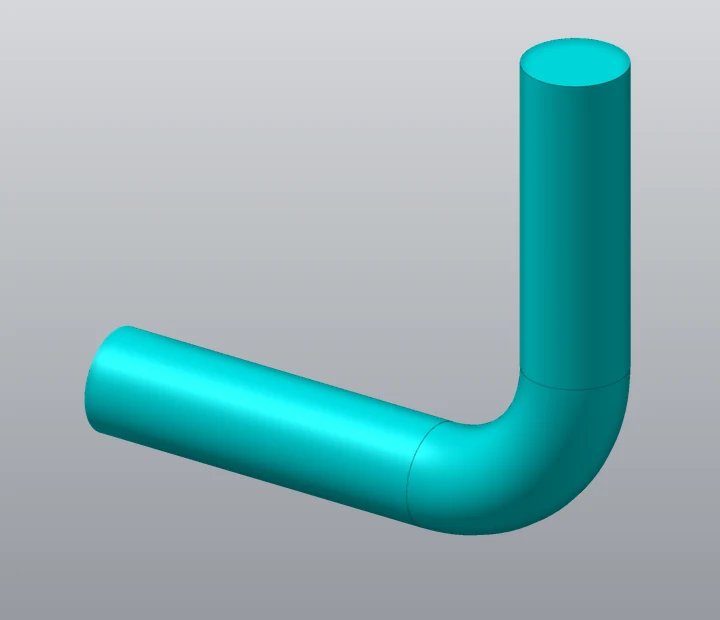
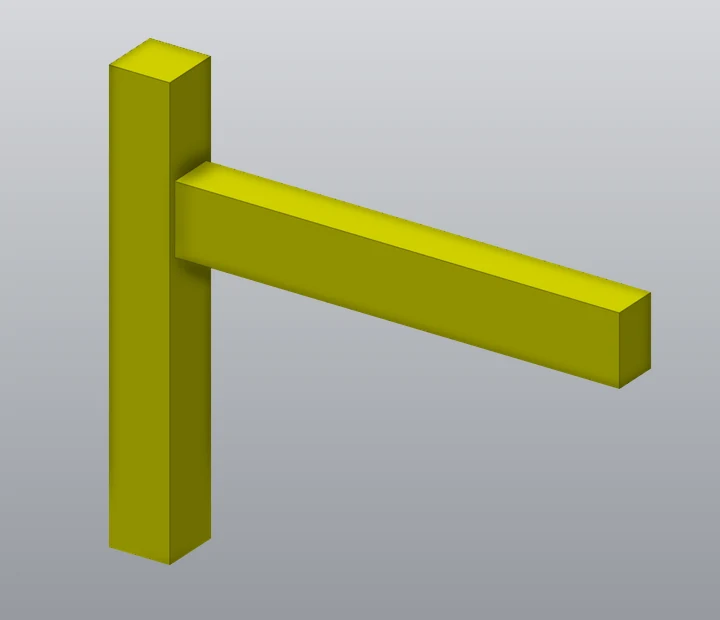
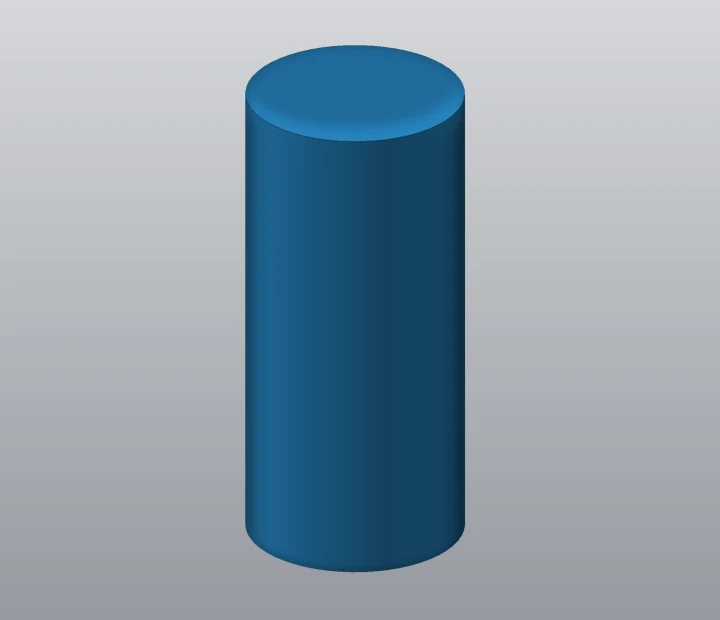
Each element is shown by its overall shape and position: equipment as simple volumes, pipes with sharp corners, steel as solid sections. It suits layout studies of large installations and clash checks.
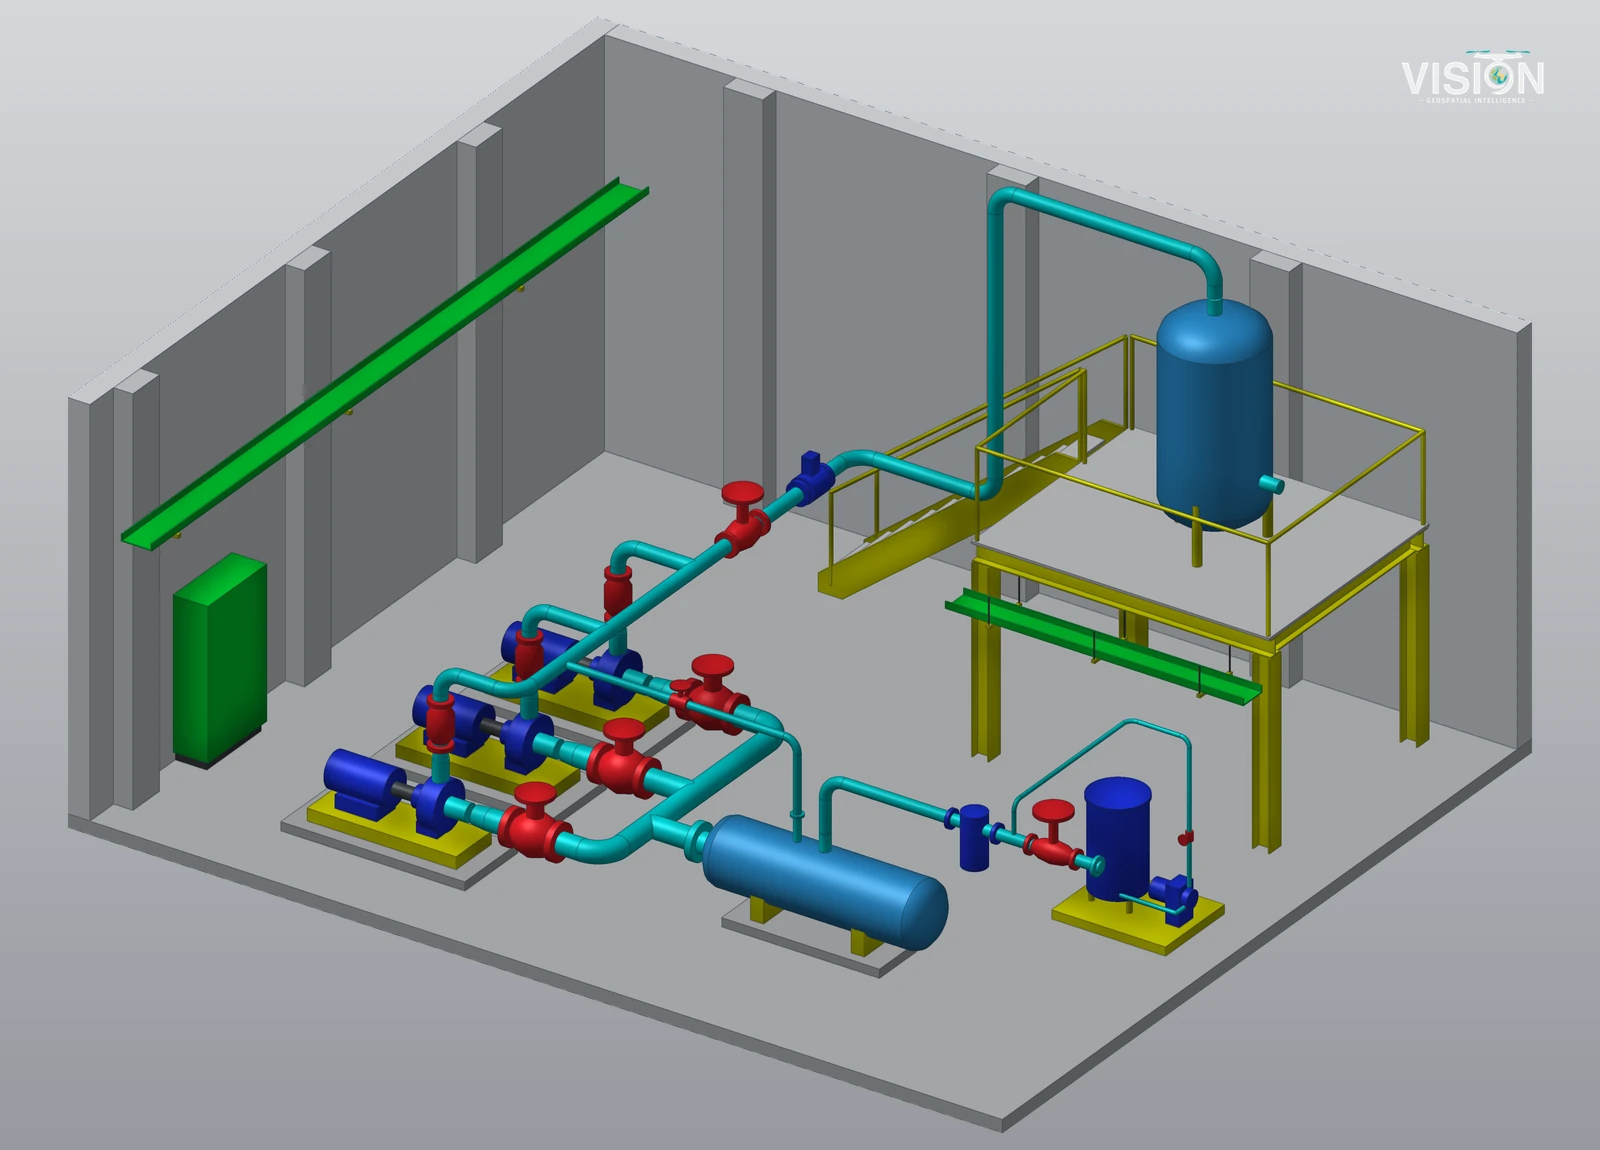
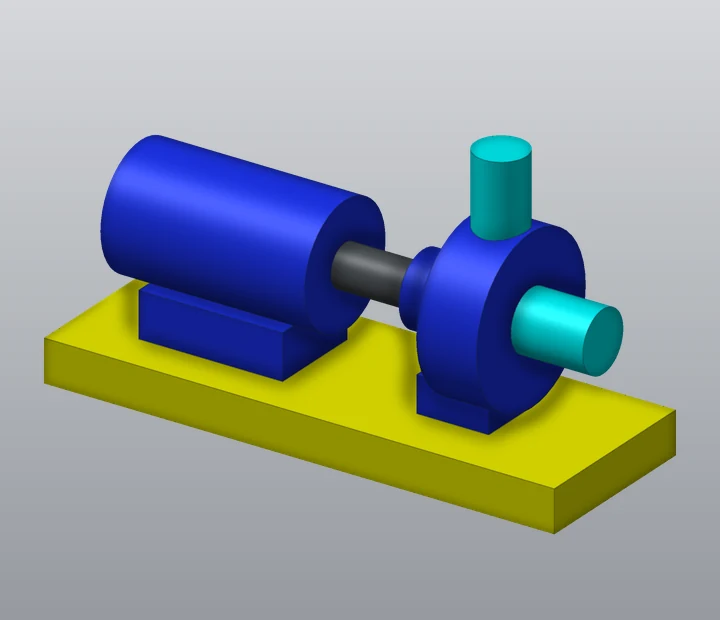
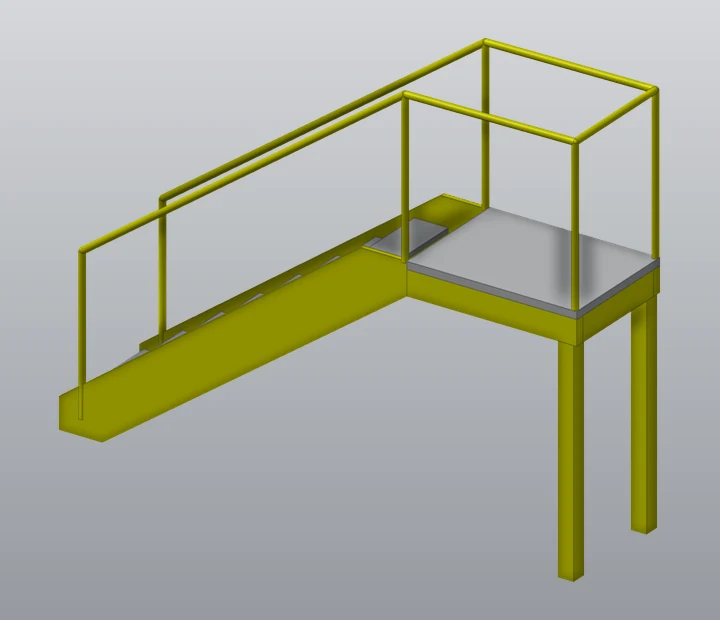
Level 2 The usual choice
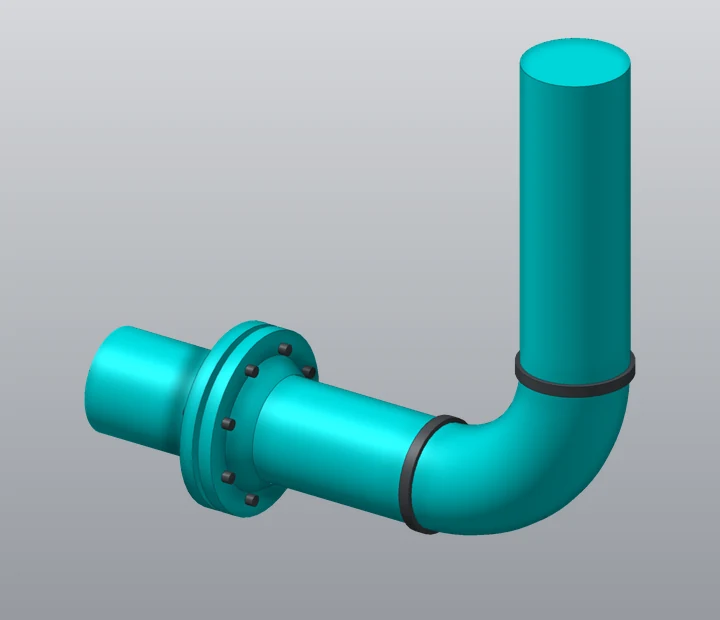
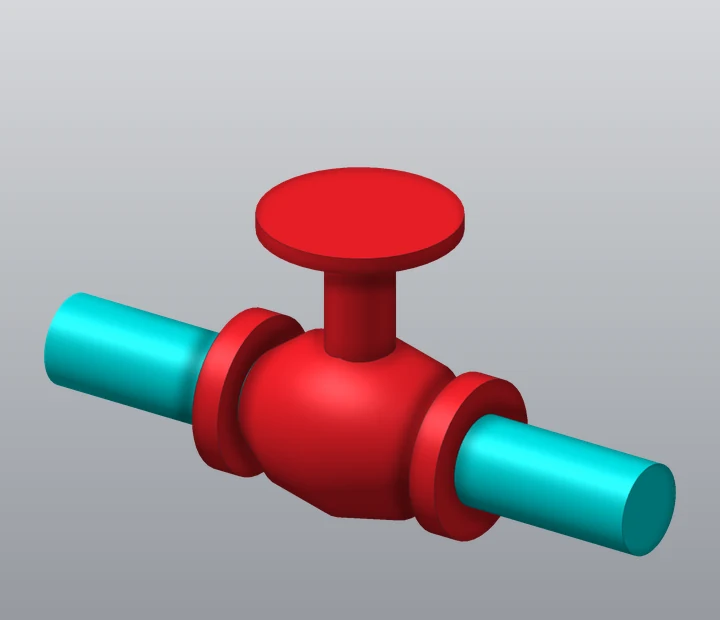
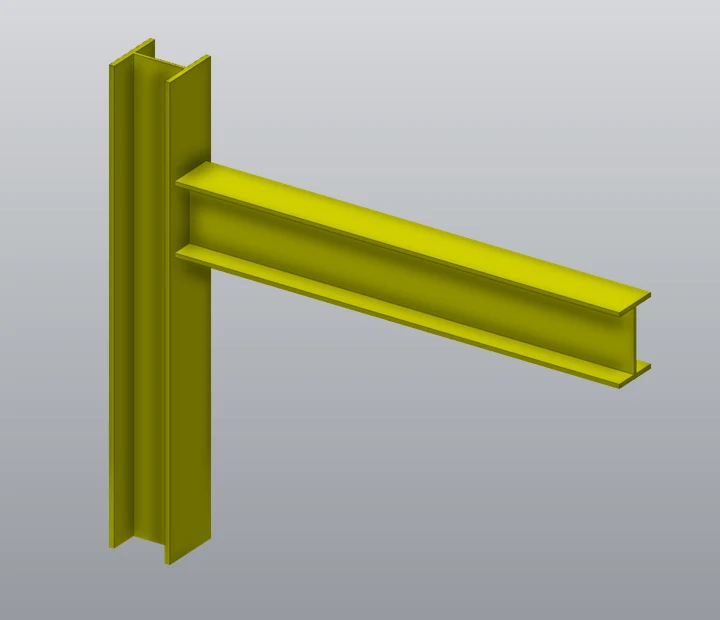
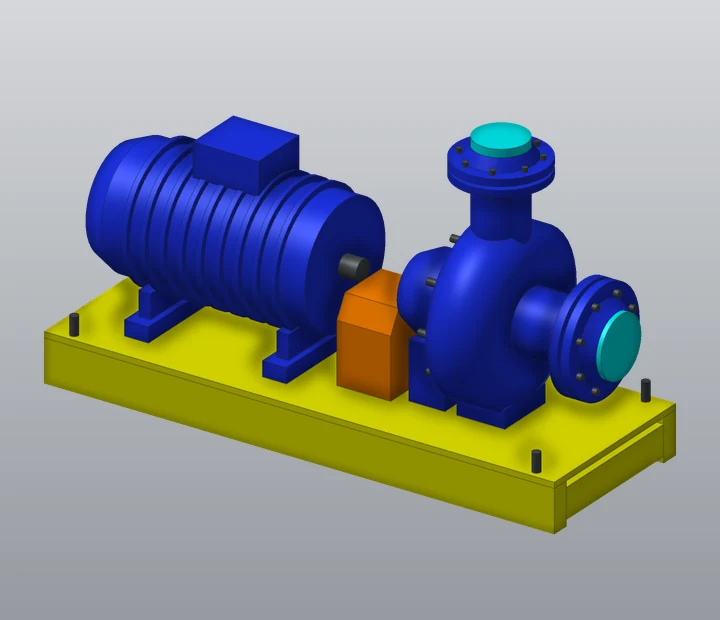
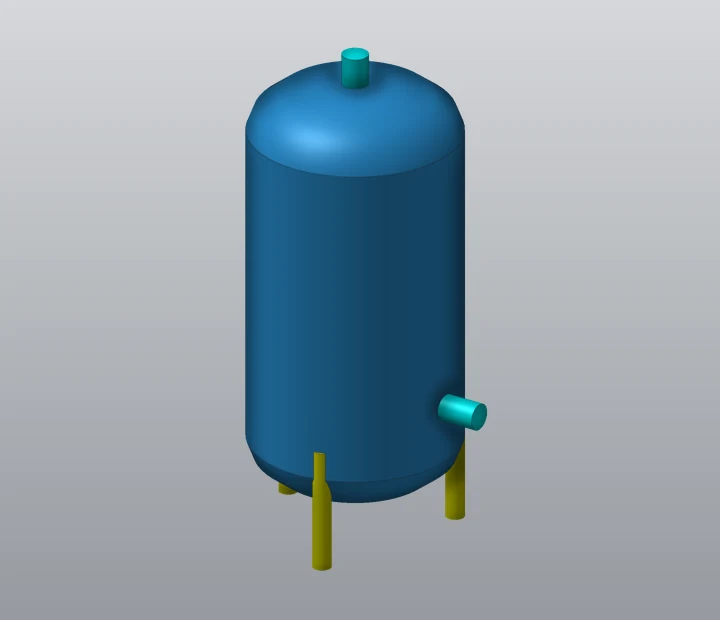
Equipment takes its real form, pipes get their bends, flanges and valves, steel is modeled with its true sections, and stairs and handrails are included. It balances detail against modeling time and suits most engineering uses.
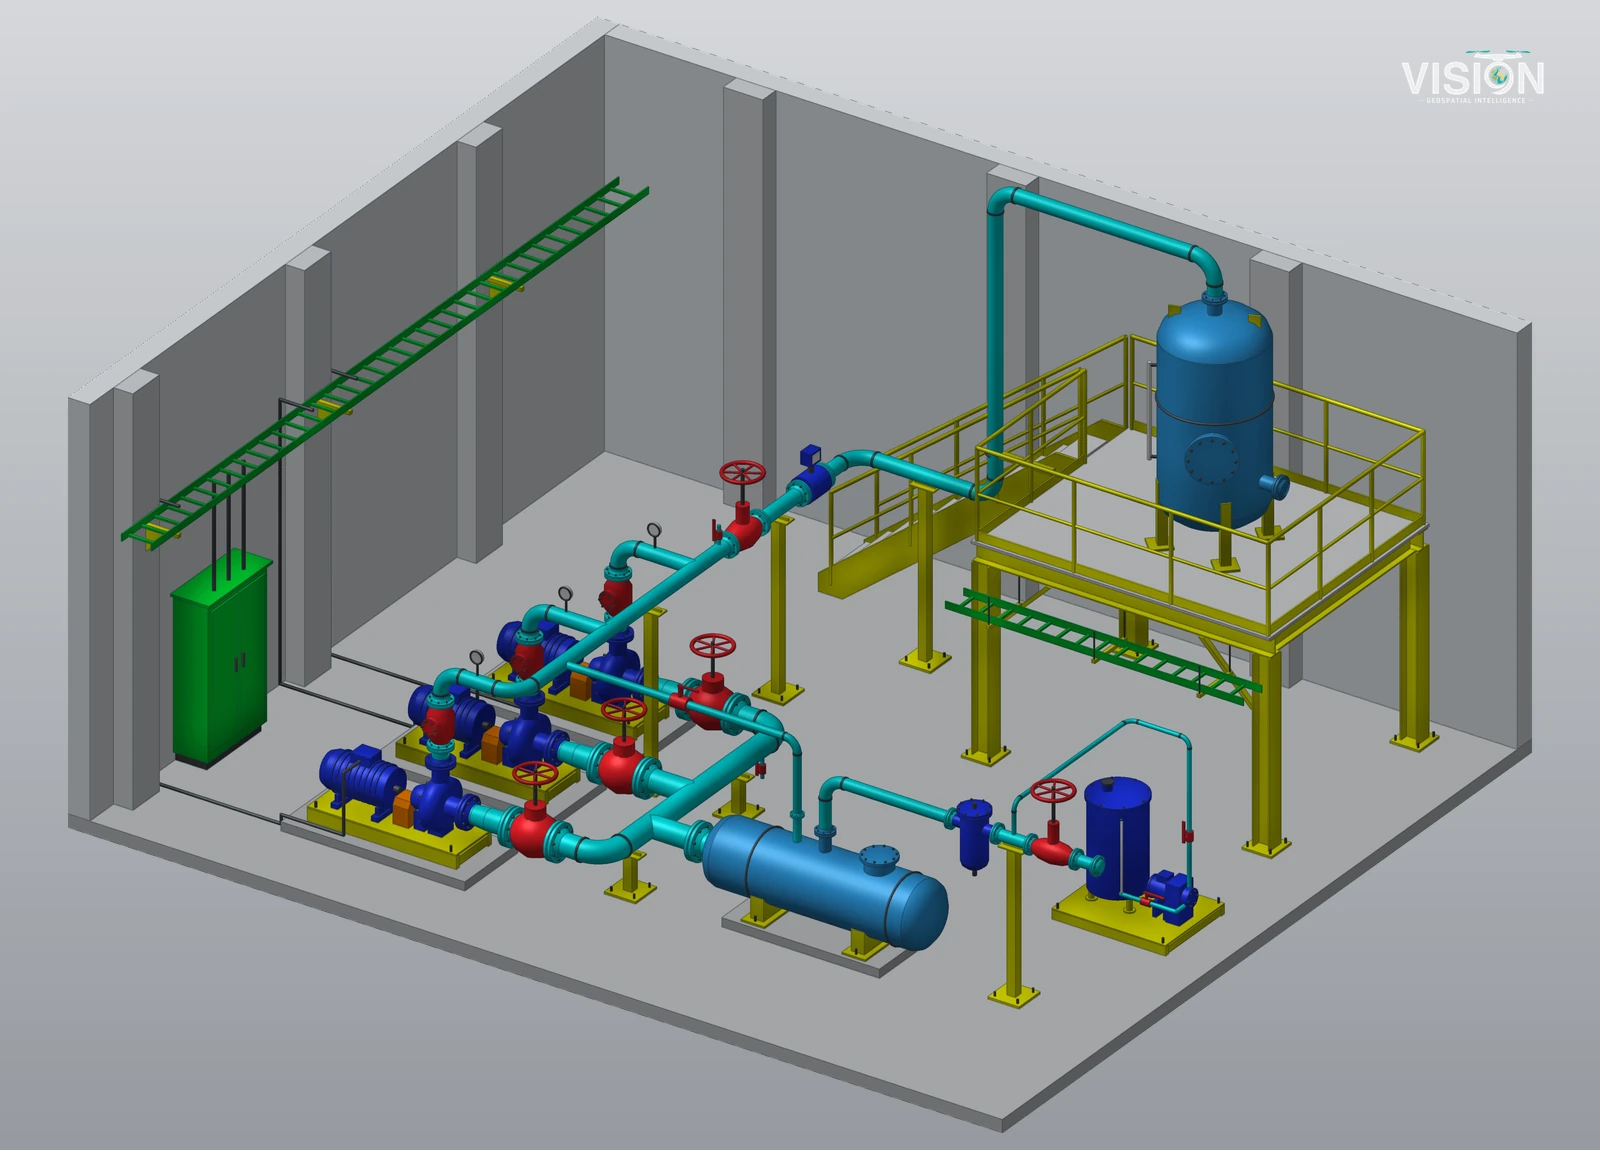
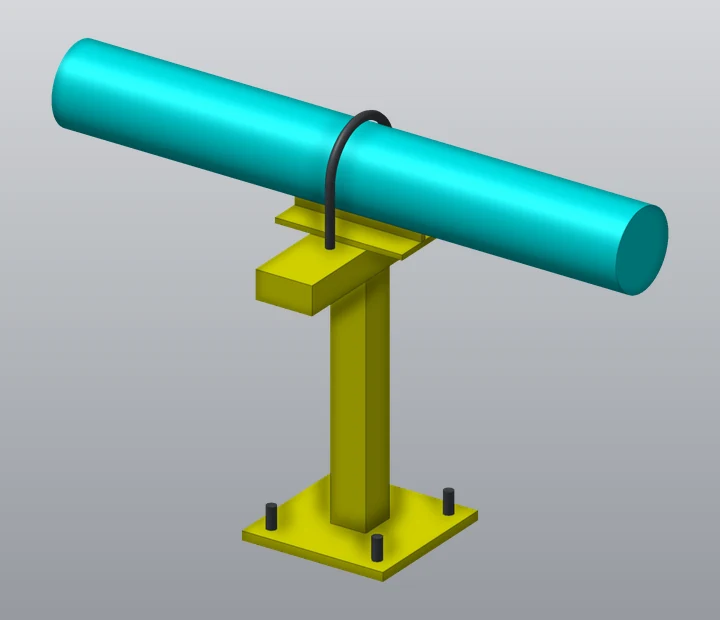
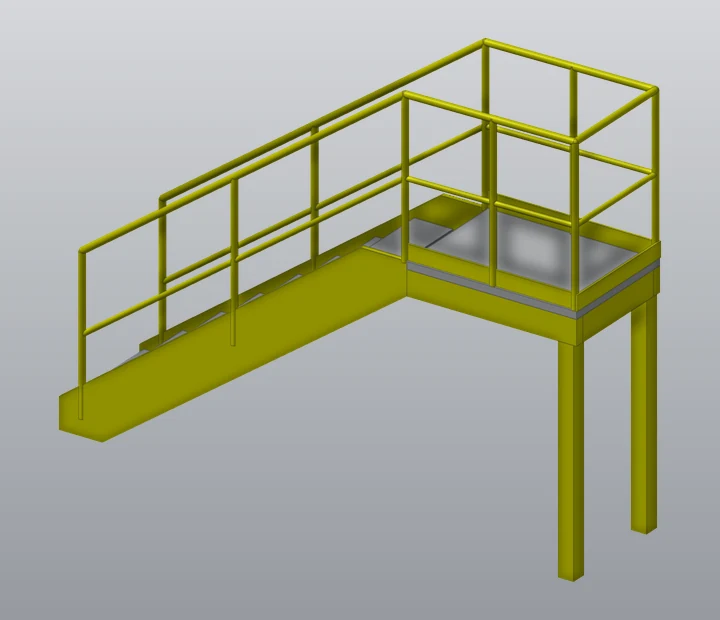
Level 3 Connections and fittings
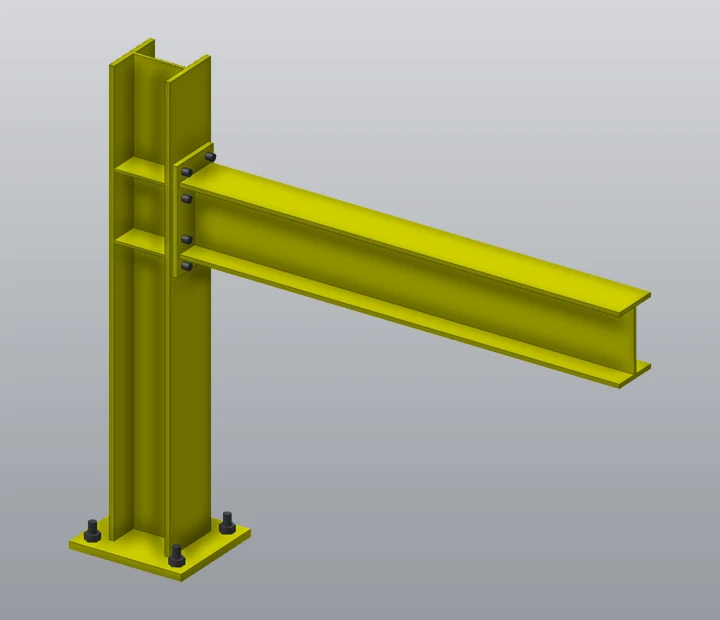
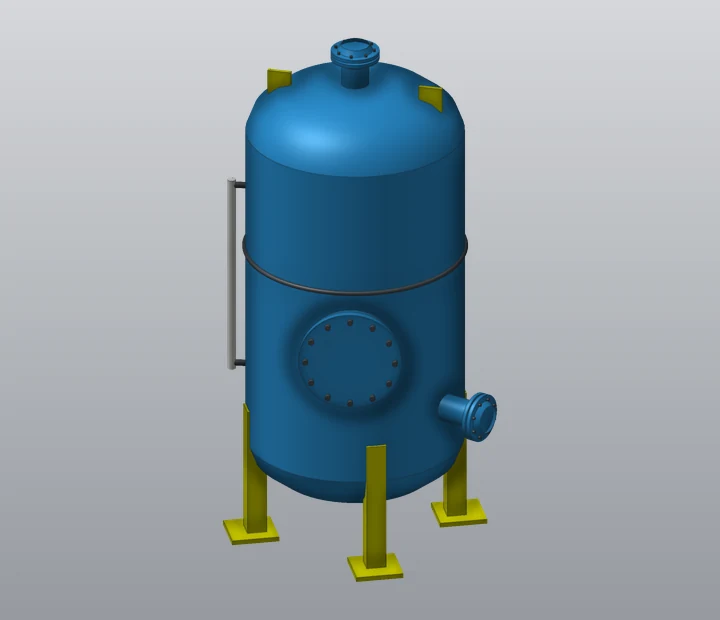
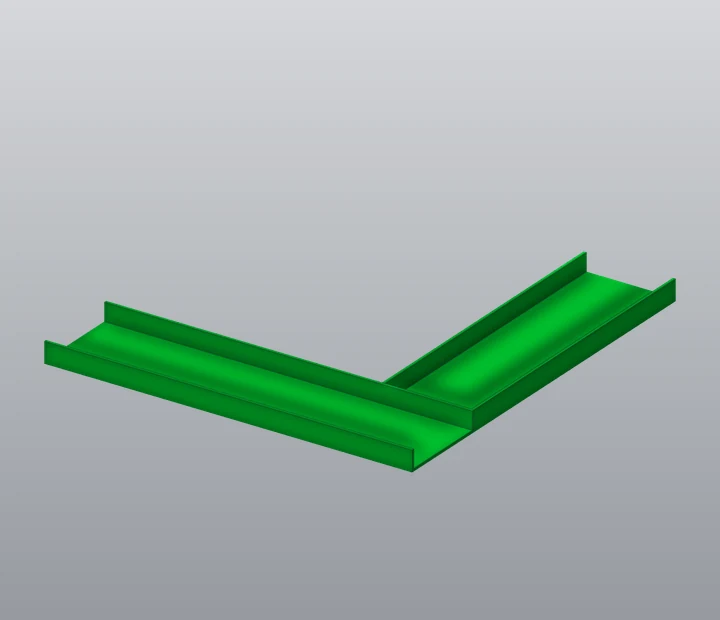
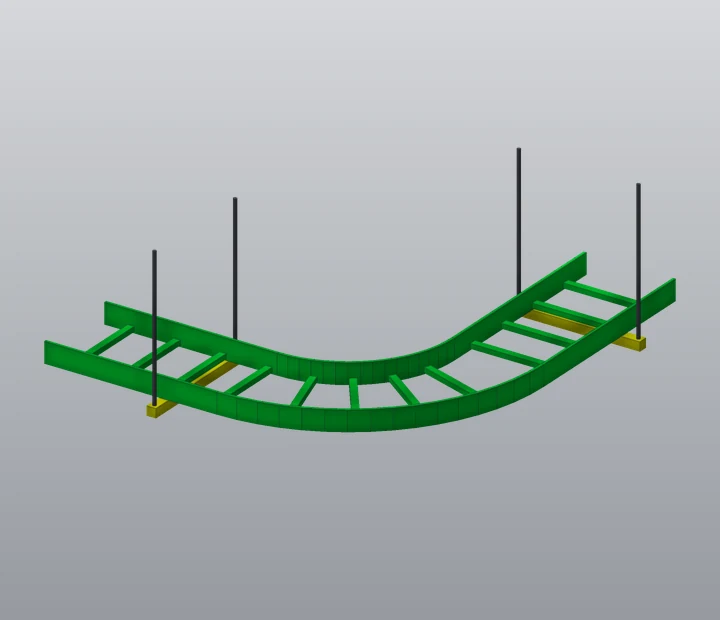
Adds bolted connections, nozzles, supports, base plates, cable ladders and small fittings. It is used for visualization and for design work where space is tight. It takes noticeably more modeling time, so it is often applied to selected areas only.
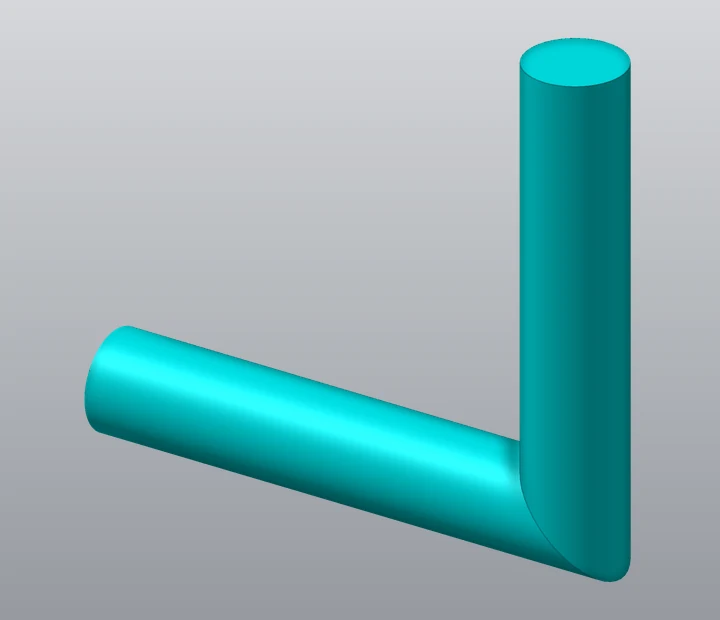
The same components at each level
Pipe bend
Valve
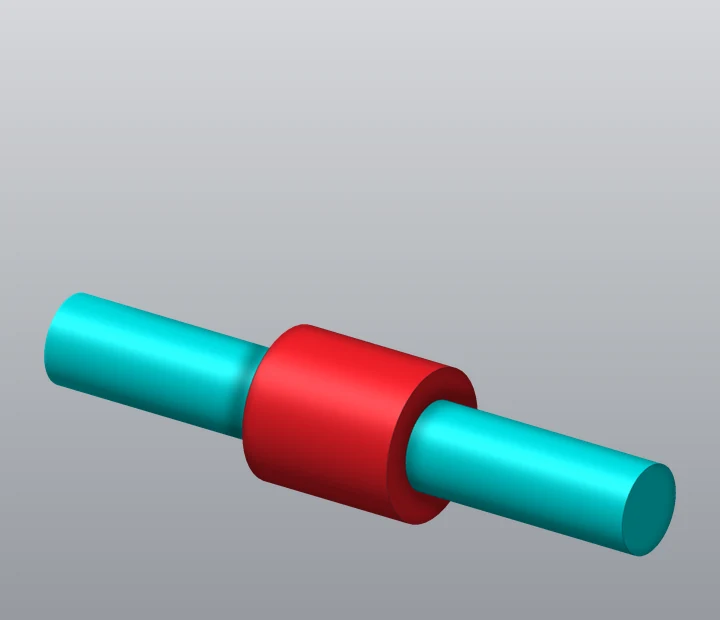
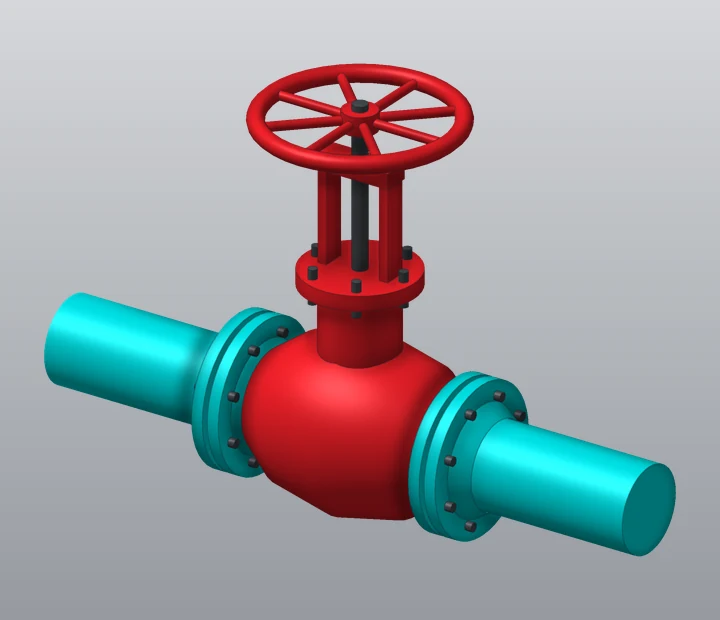
Flanged joint
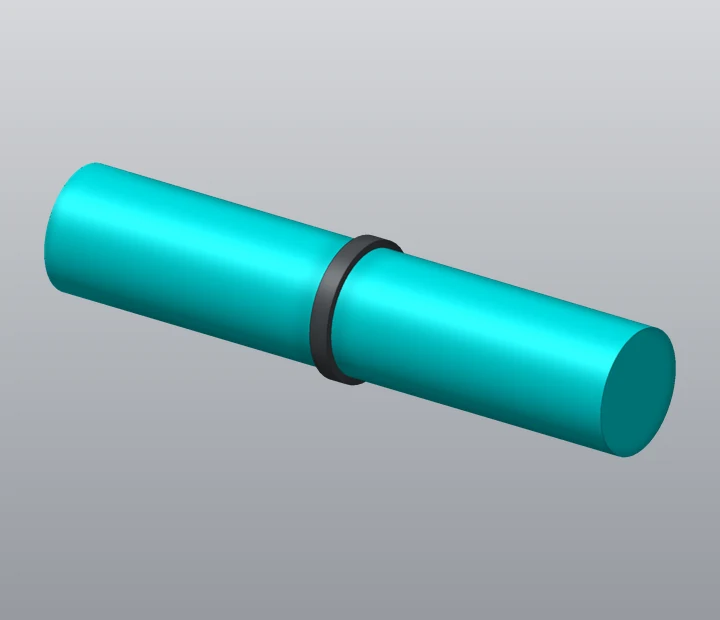
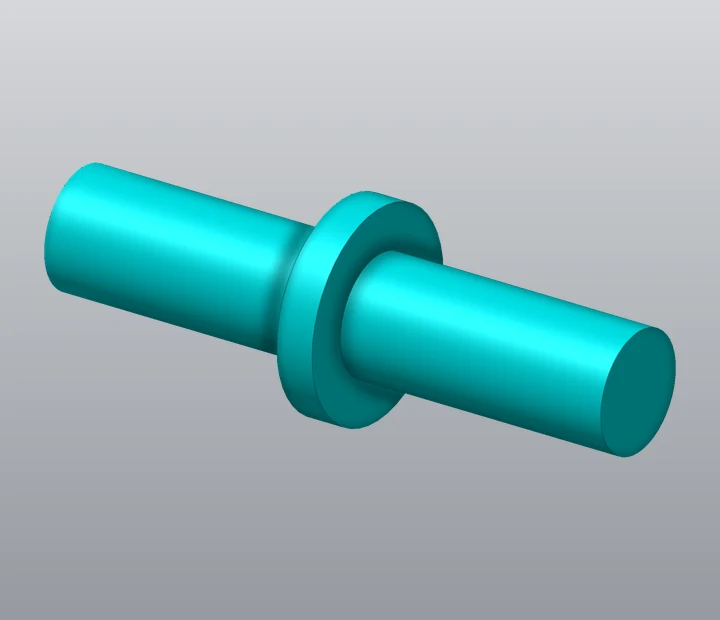
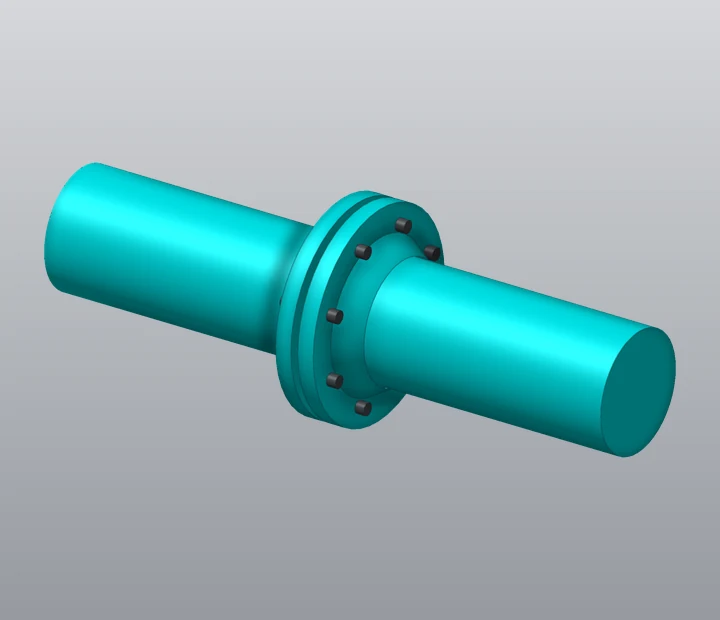
Steel column and beam
Pipe support
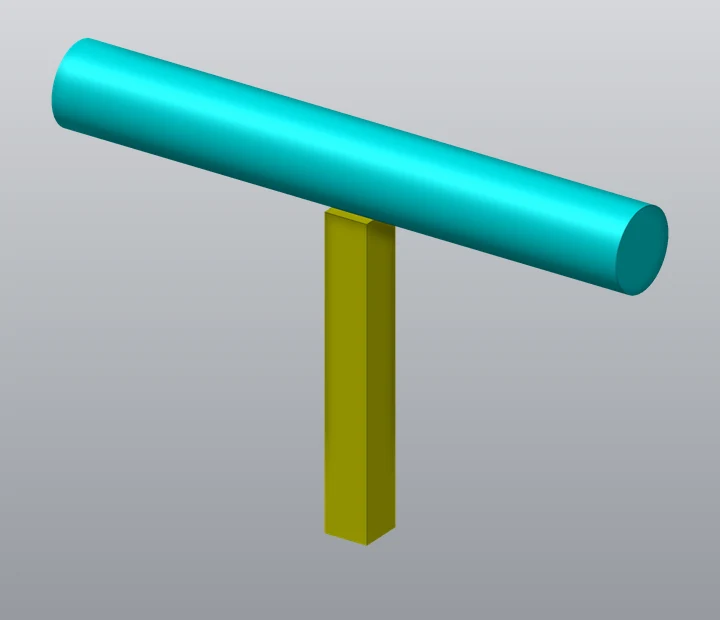
Pump set
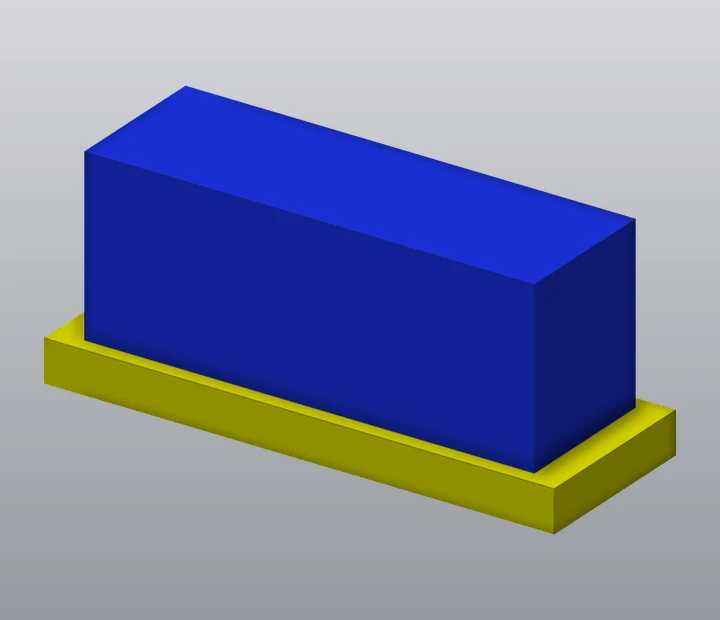
Vessel
Stair and handrail
Cable tray
Marine and vessels
One registered point cloud
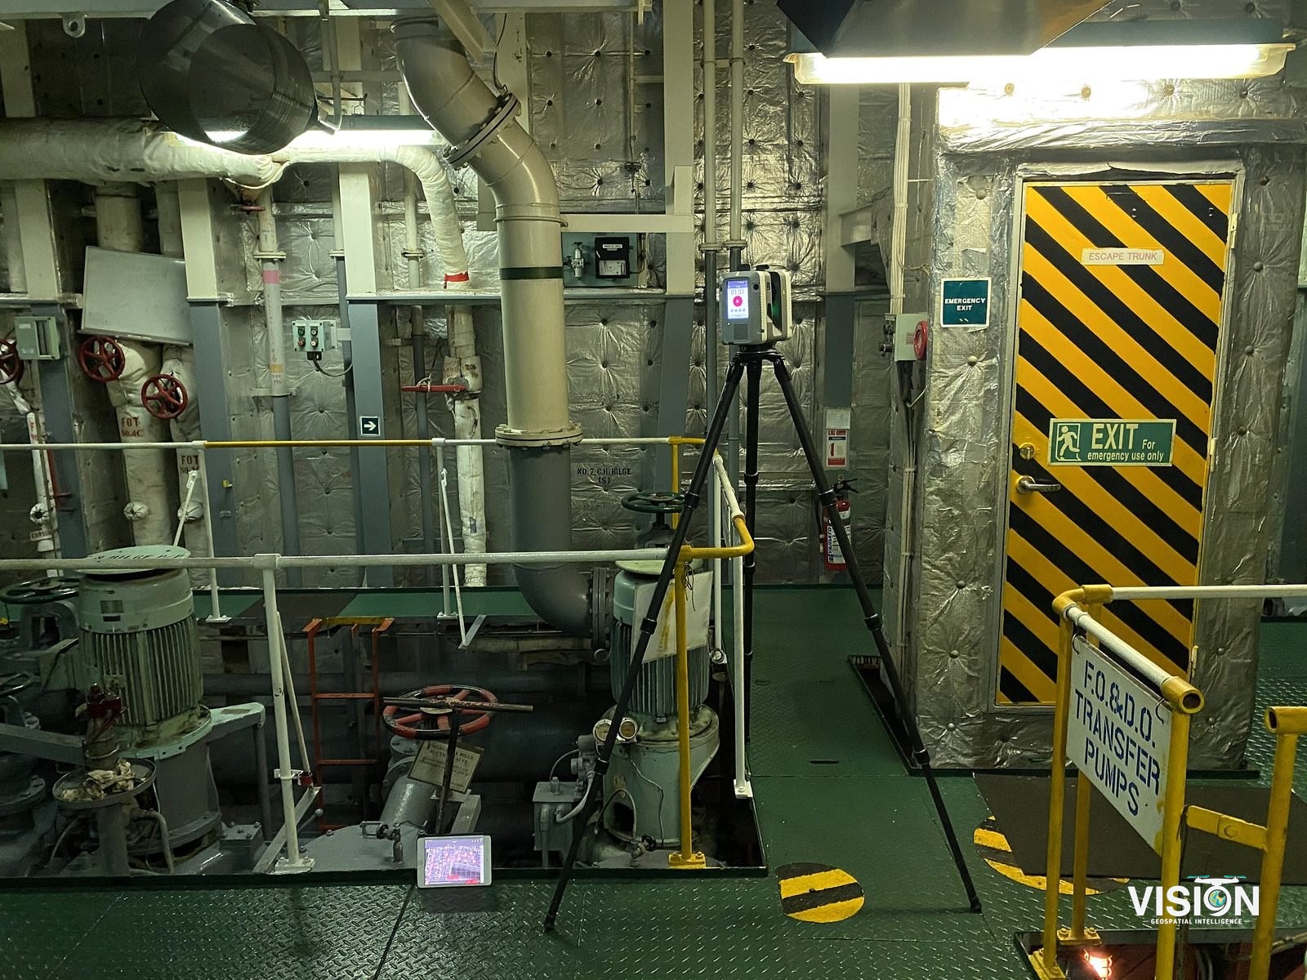
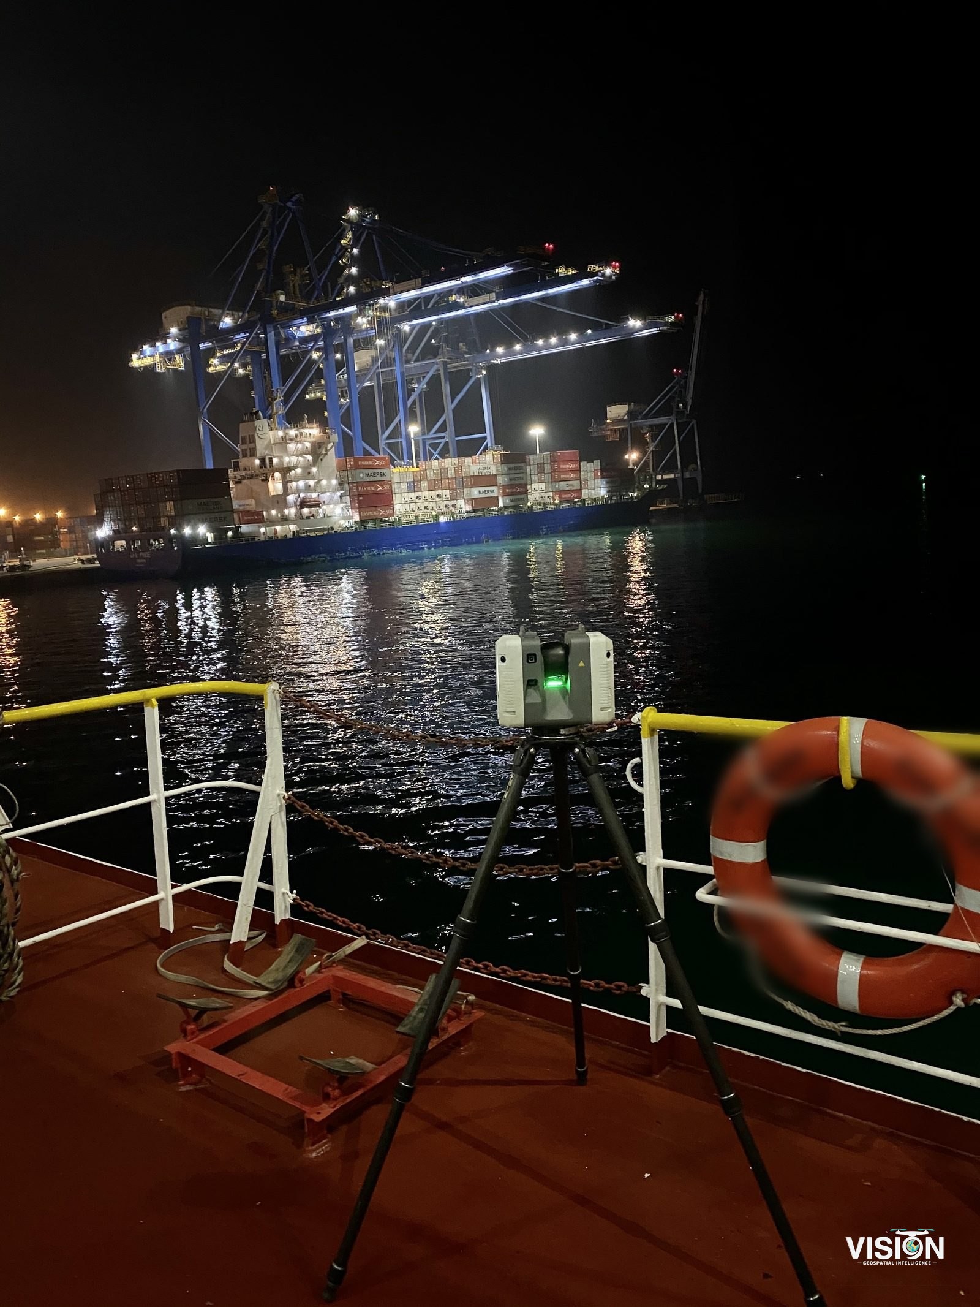
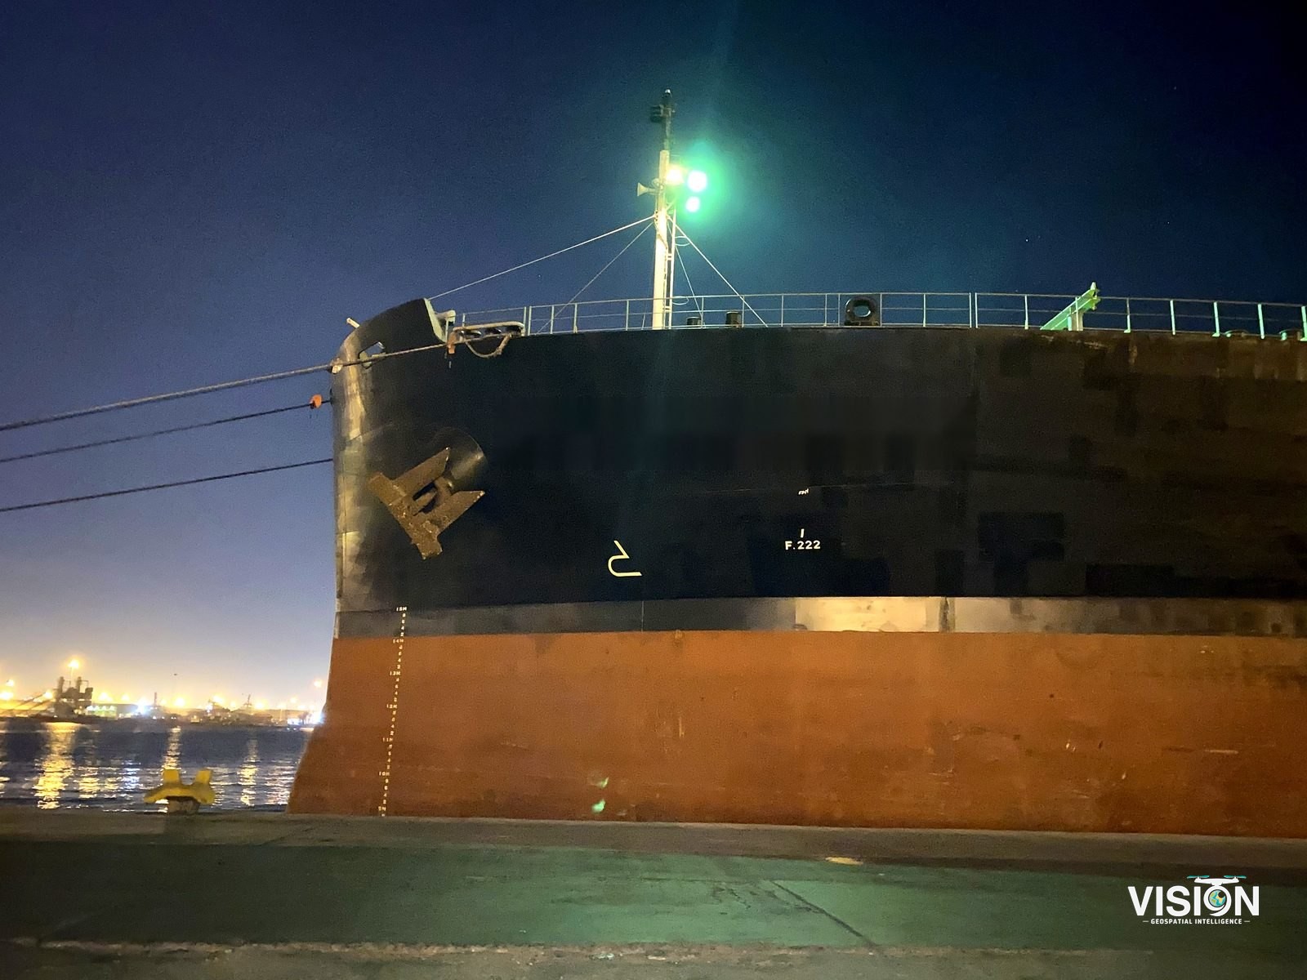
The exterior, the decks and the engine room in one point cloud, so refit and maintenance can be planned with fewer additional visits on board.
Plant modeling
Equipment and software
Software and processing
Point cloud registration
Scans of the facility joined into one point cloud.
3D plant modeling
Equipment, piping and structures modeled from the point cloud.
CAD drafting
Drawings of the facility drafted from the survey data.
Main software we use
 Leica CycloneIMP, E57
 Autodesk ReCapRCP, RCS
 AutoCADDWG, DXF
 Autodesk RevitRVT, IFC