

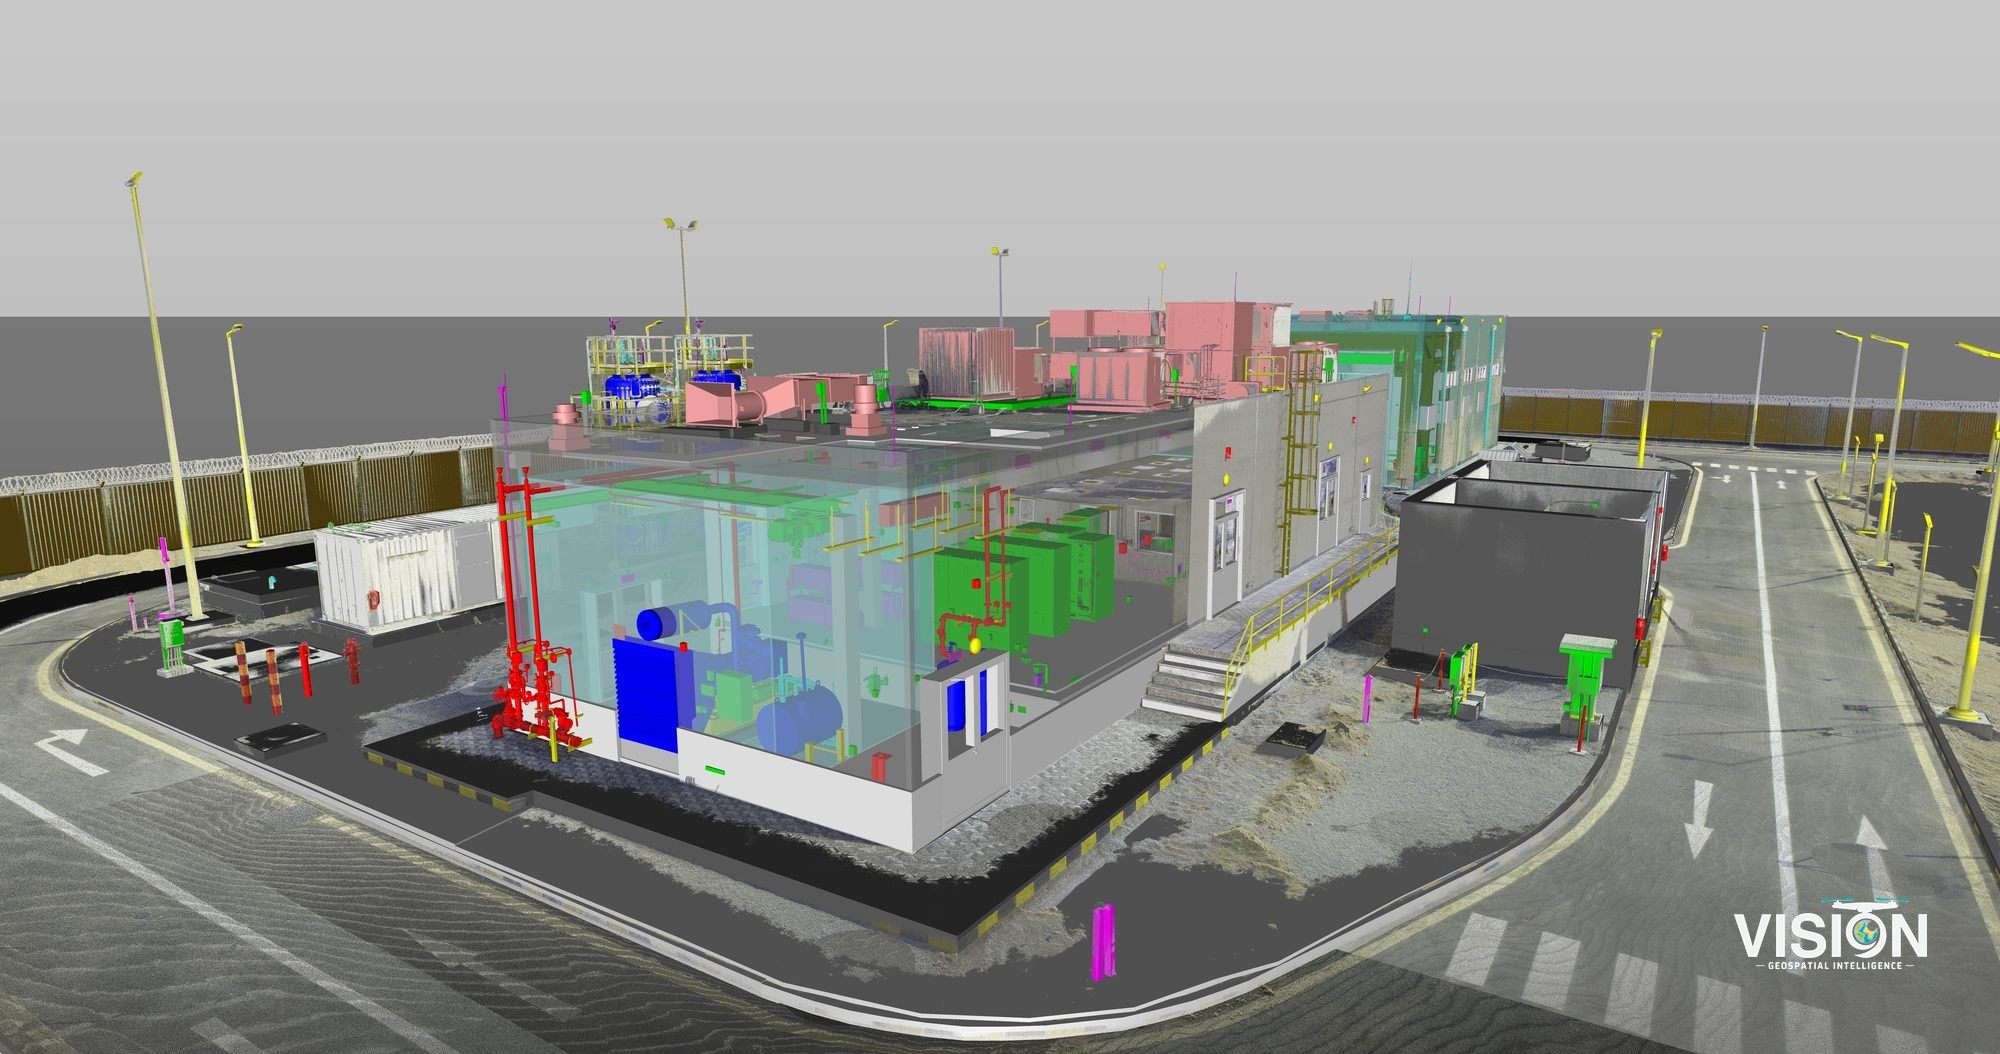
Industrial as-built and 3D modeling
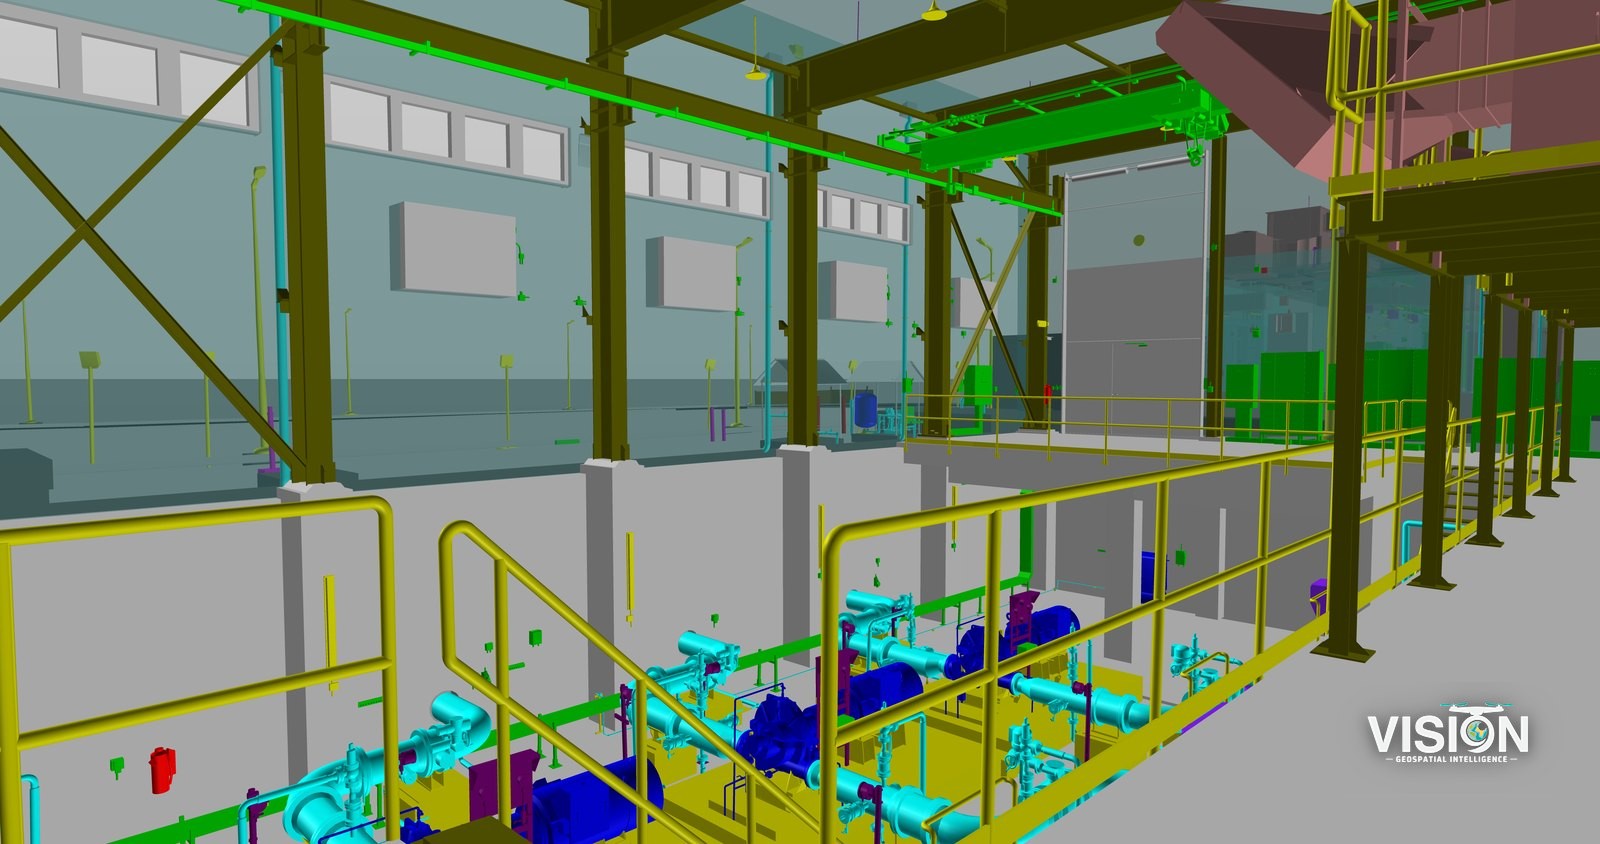
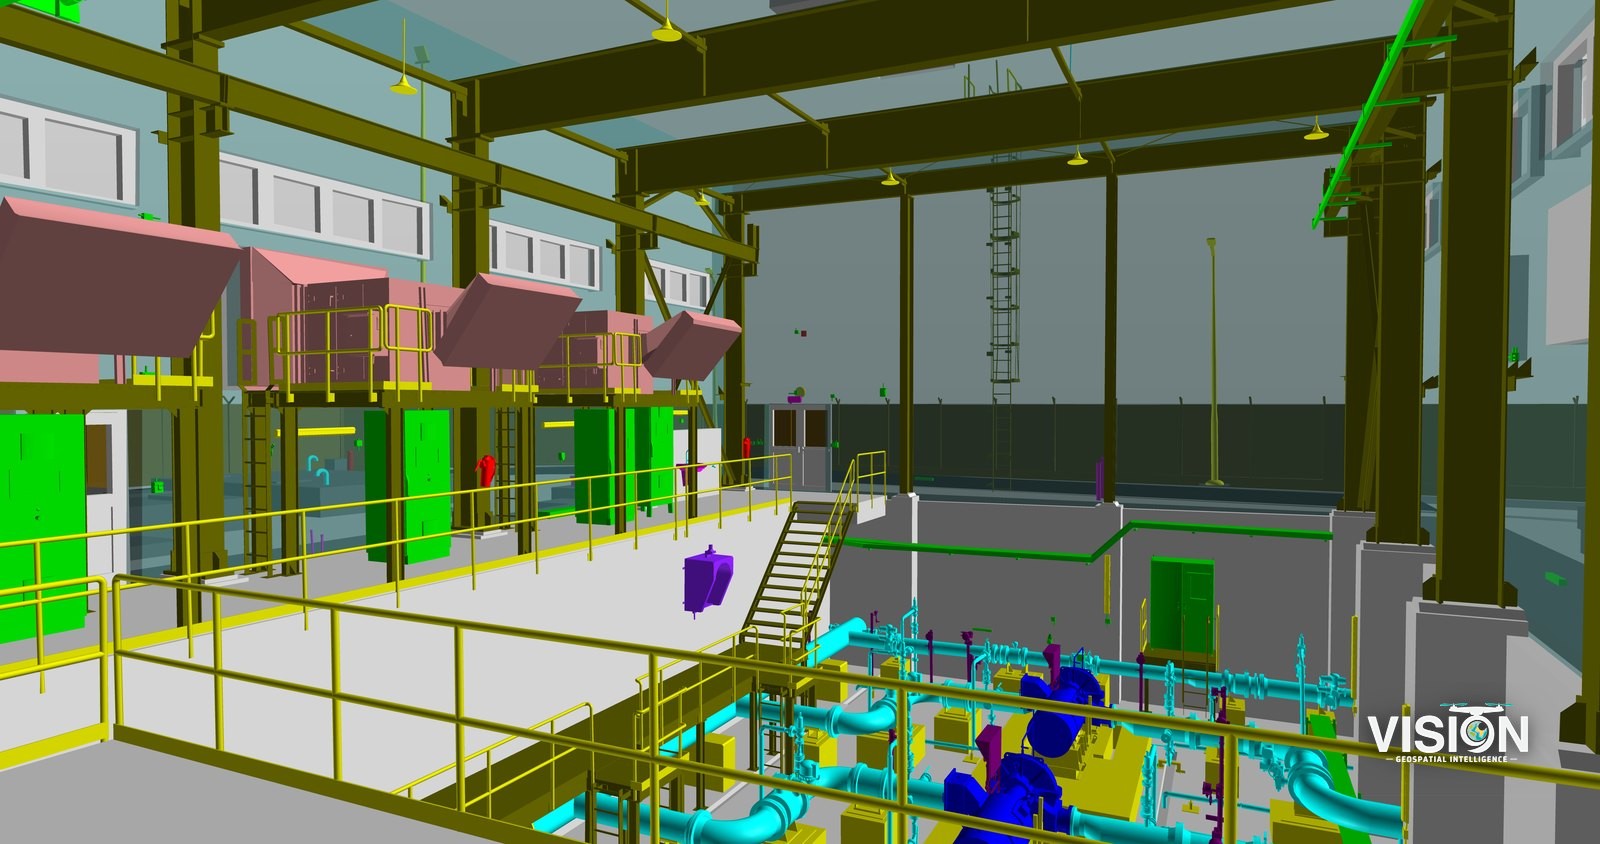
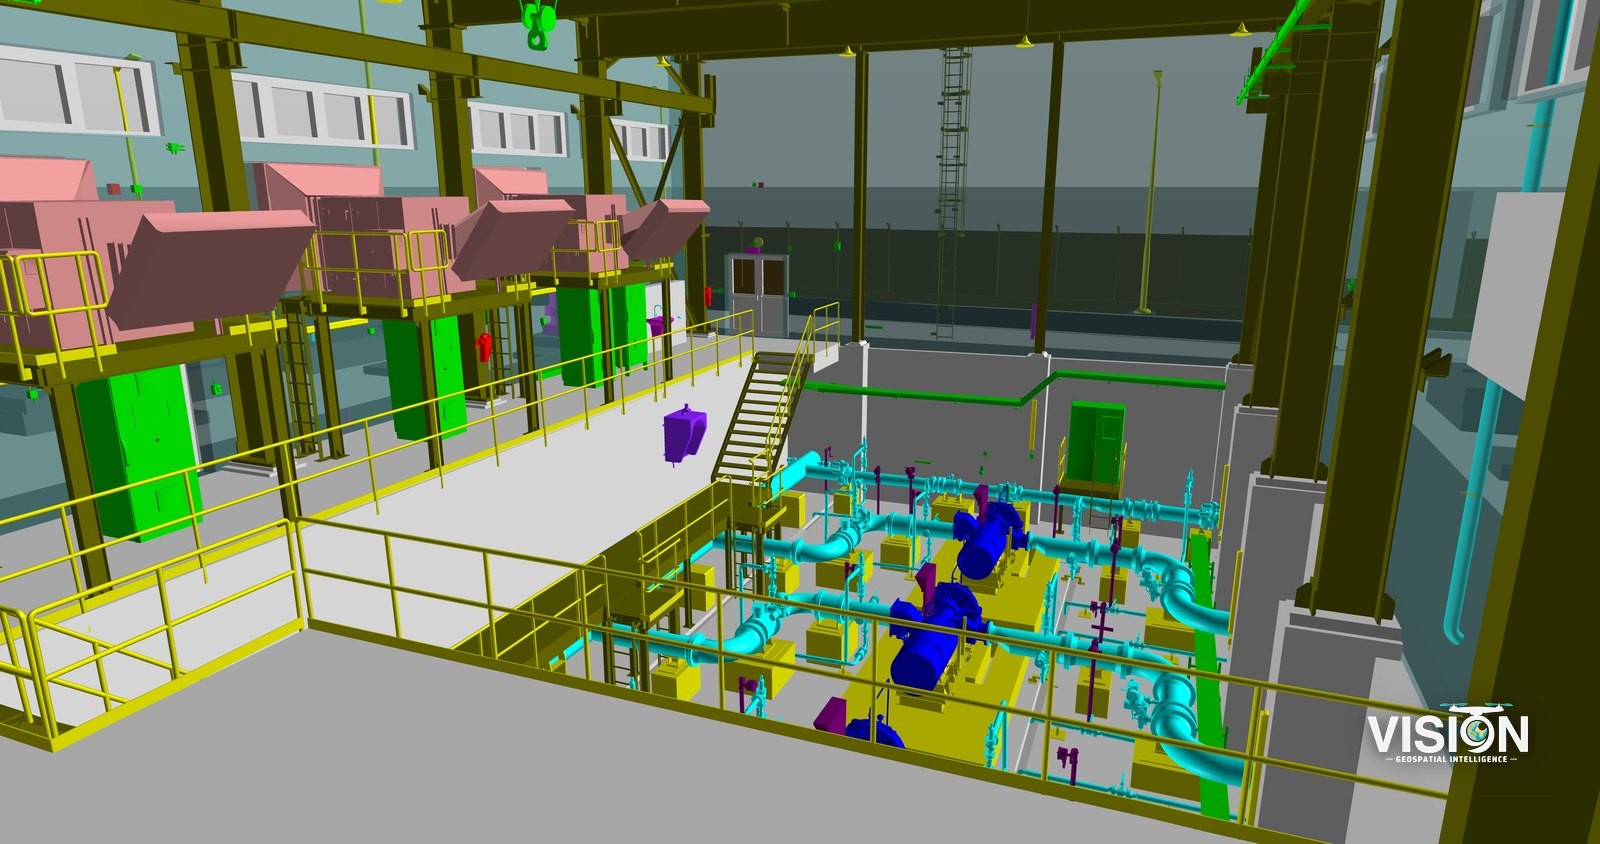
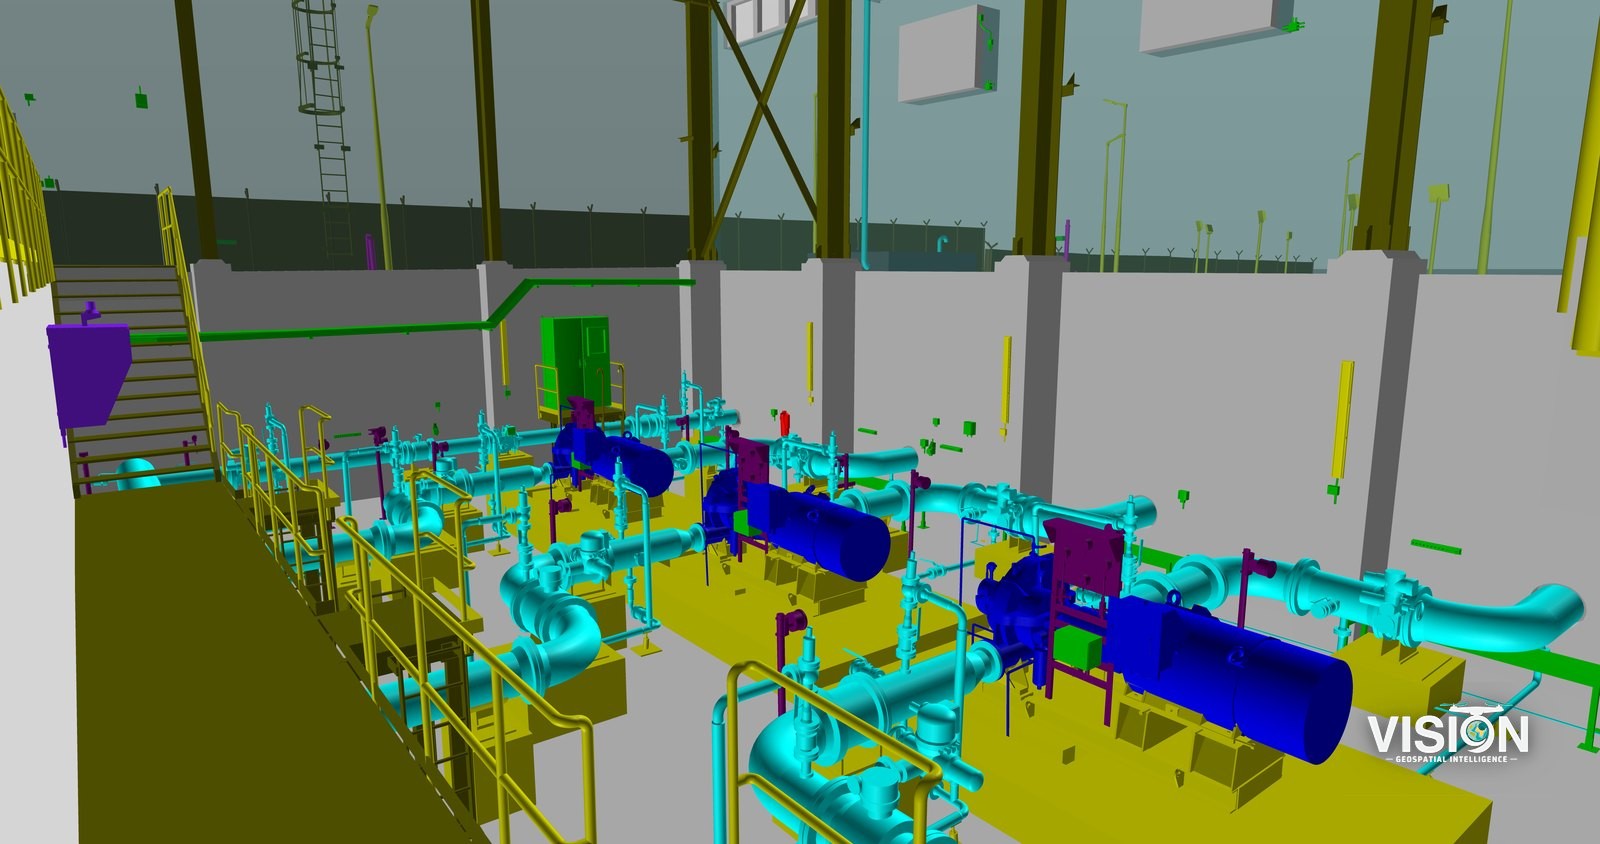
We documented an existing mechanical facility using laser scanning, then produced 3D models and CAD drawings from the survey data.
Scope of work
RequirementAs-built documentation of a mechanical facility.
FieldworkTerrestrial laser scanning from multiple positions.
ProcessingPoint cloud registration, 3D modeling and CAD drafting.
DeliverablesPoint cloud, 3D model and CAD drawings.
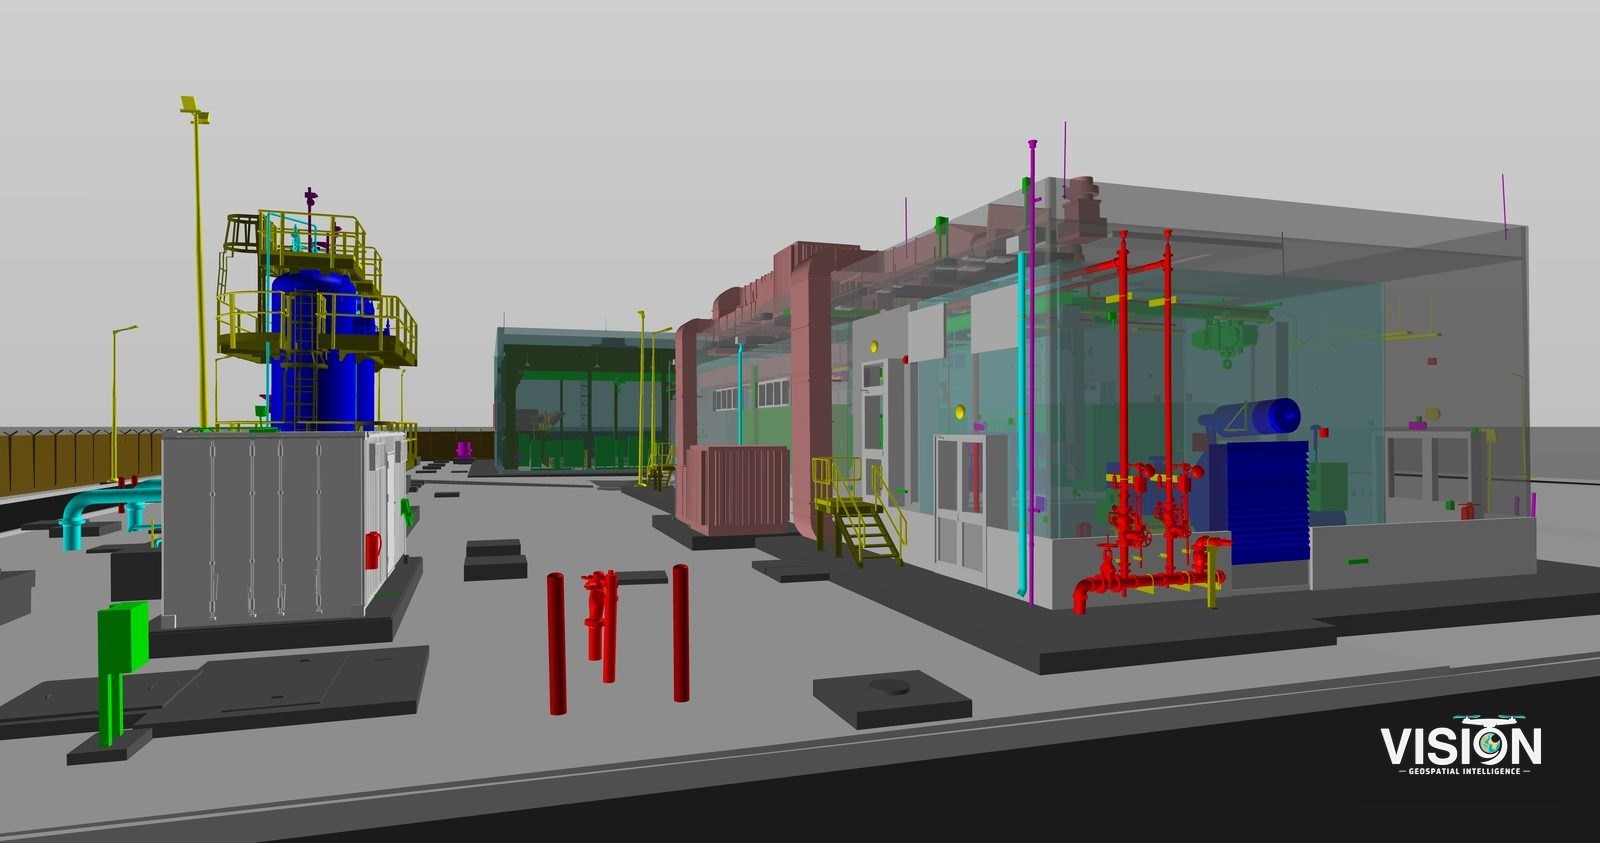
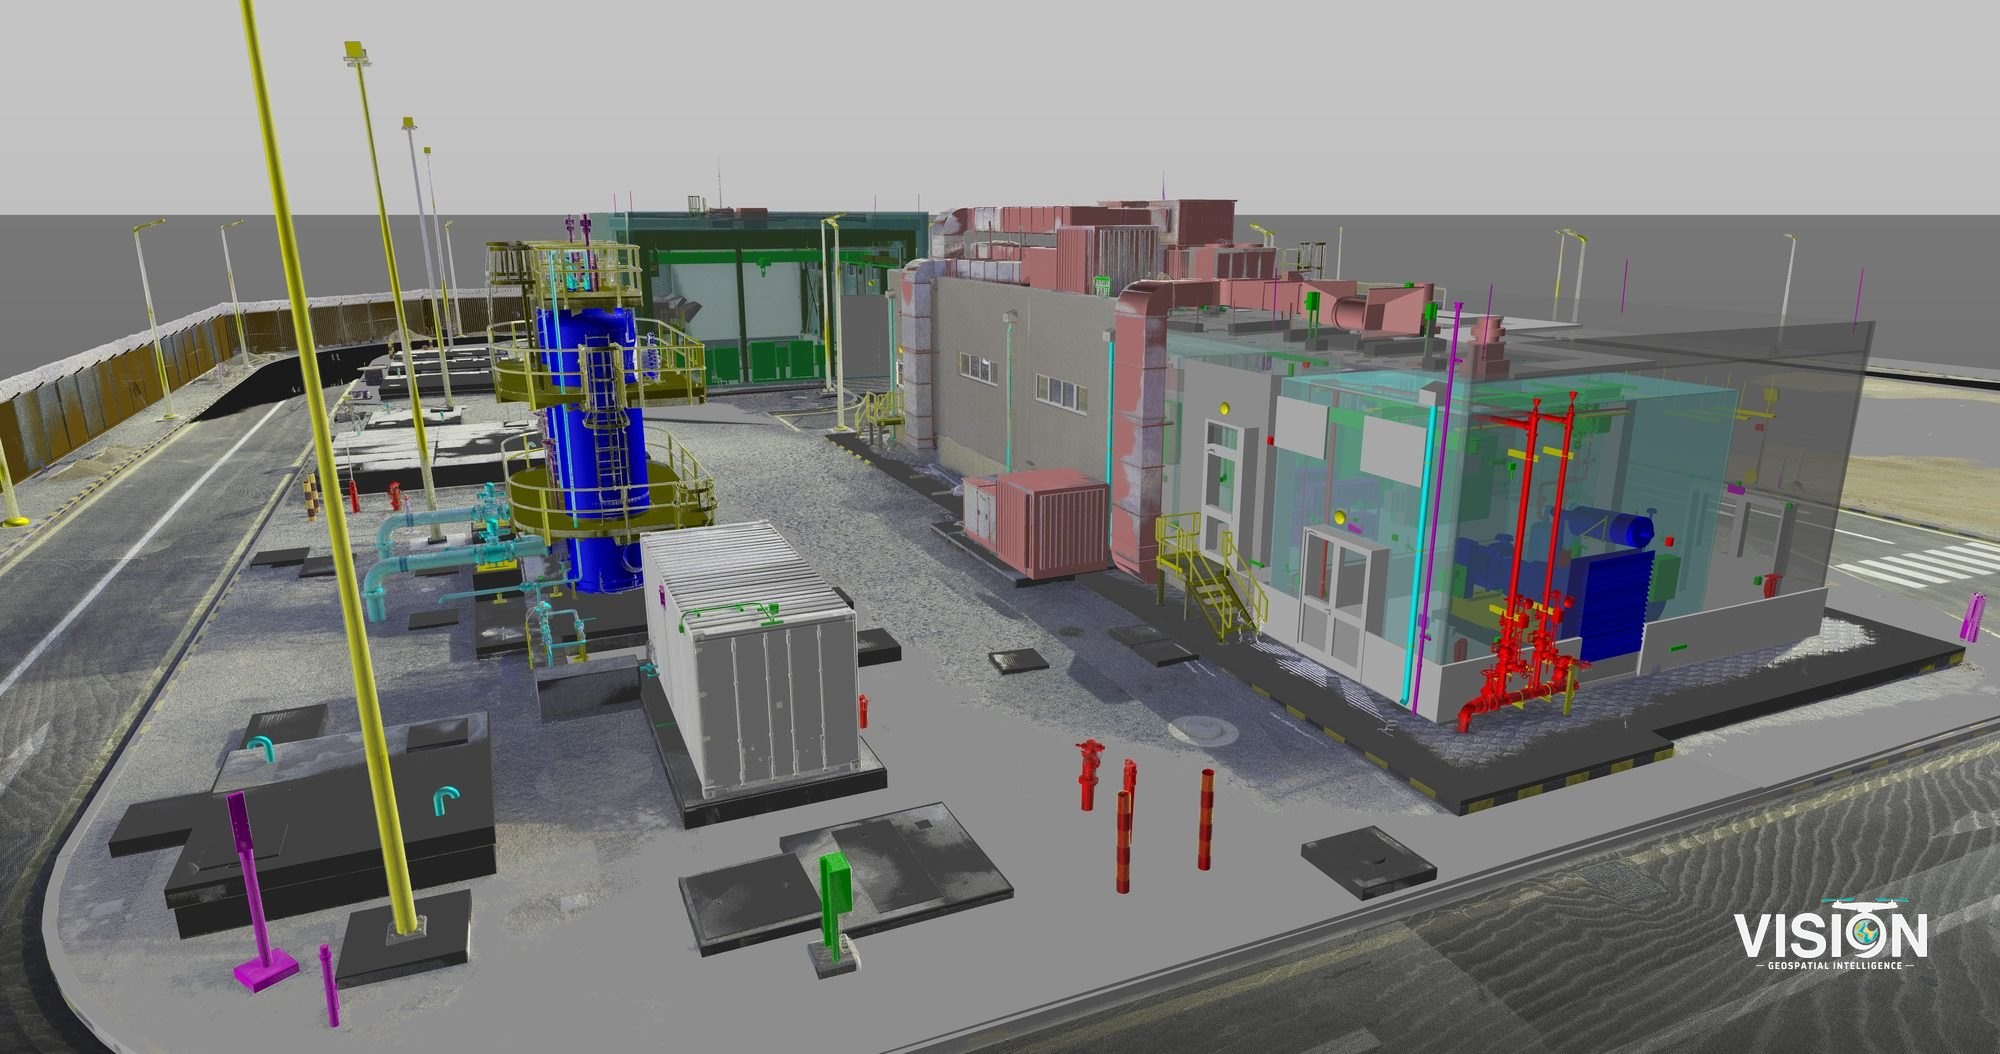
Point cloud and model
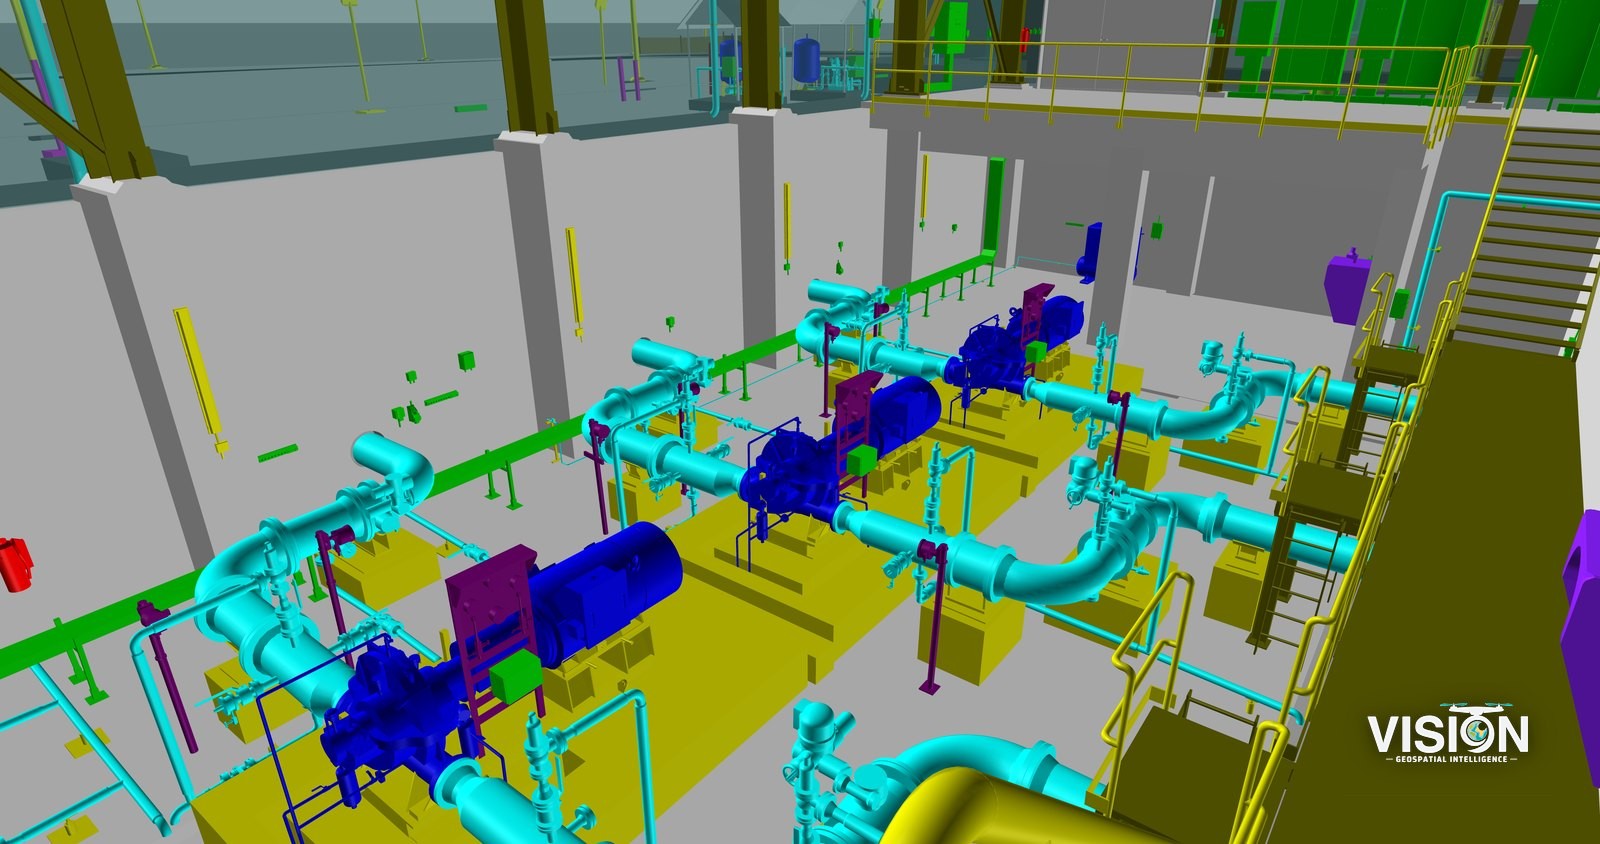
Inside the facility
1 / 5
CAD drawings
We delivered 3D models and 2D CAD drawings for use in the client’s design workflow.
Other projects
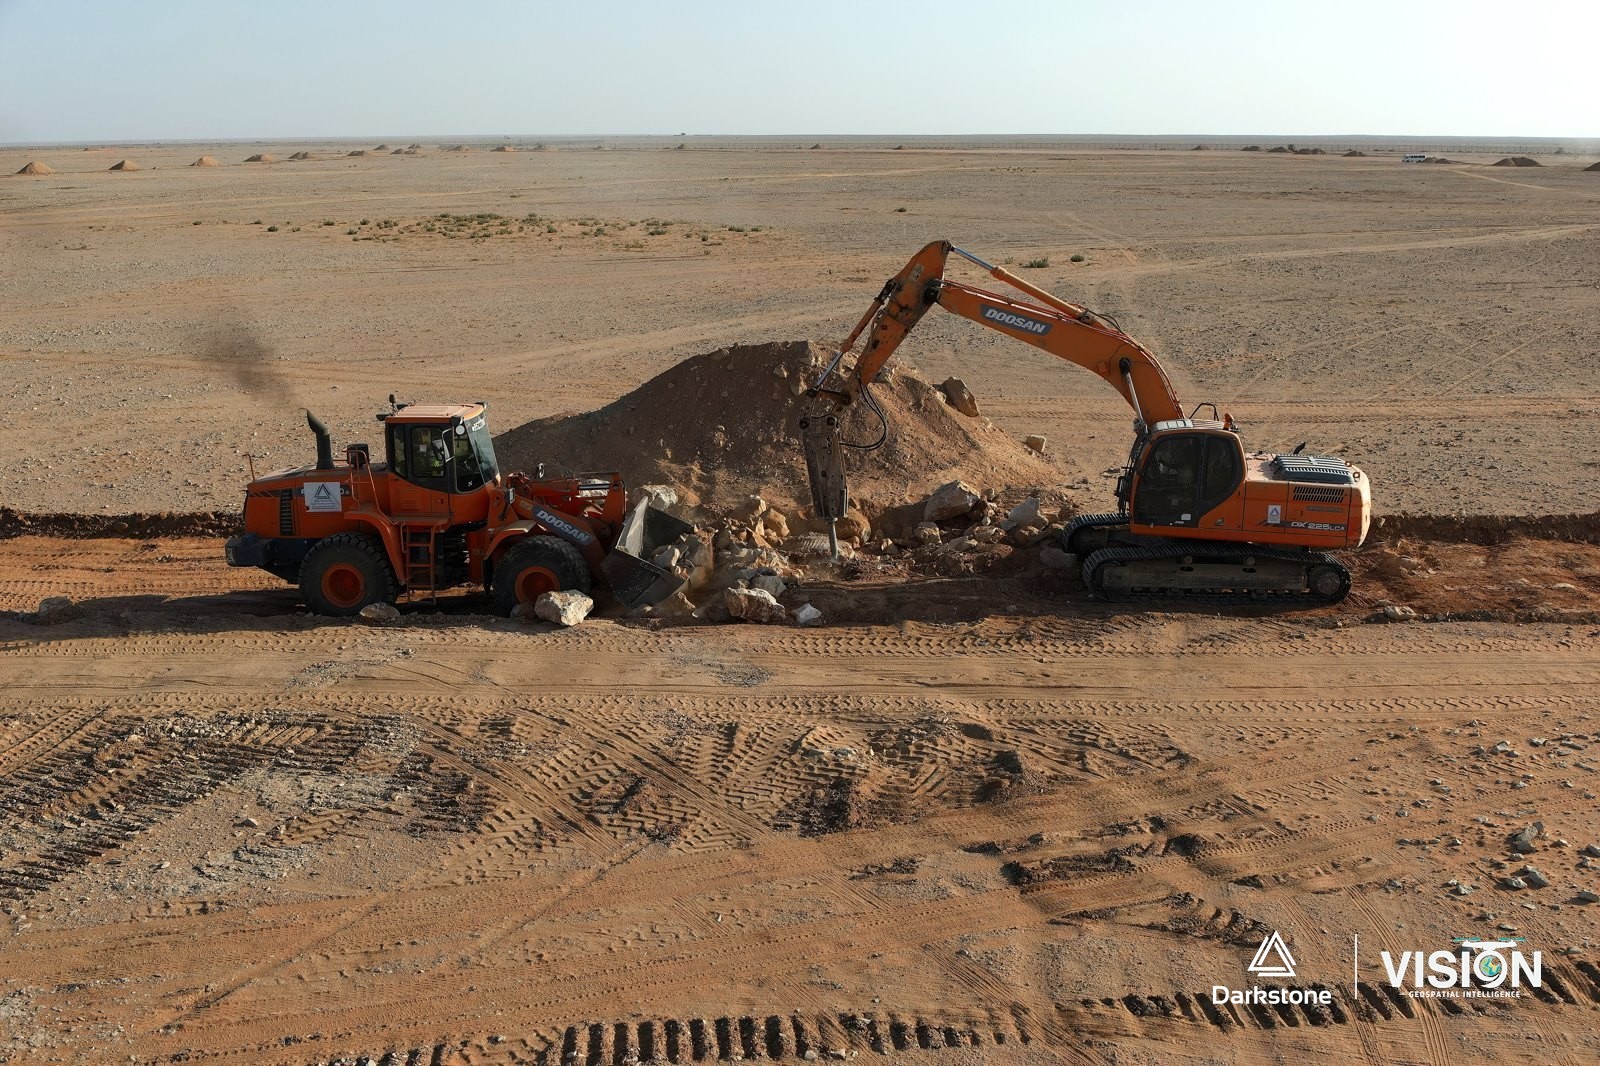
Construction photography and documentation
Aerial photography and video of active construction and grading works, in cooperation with Darkstone Arabia.
View project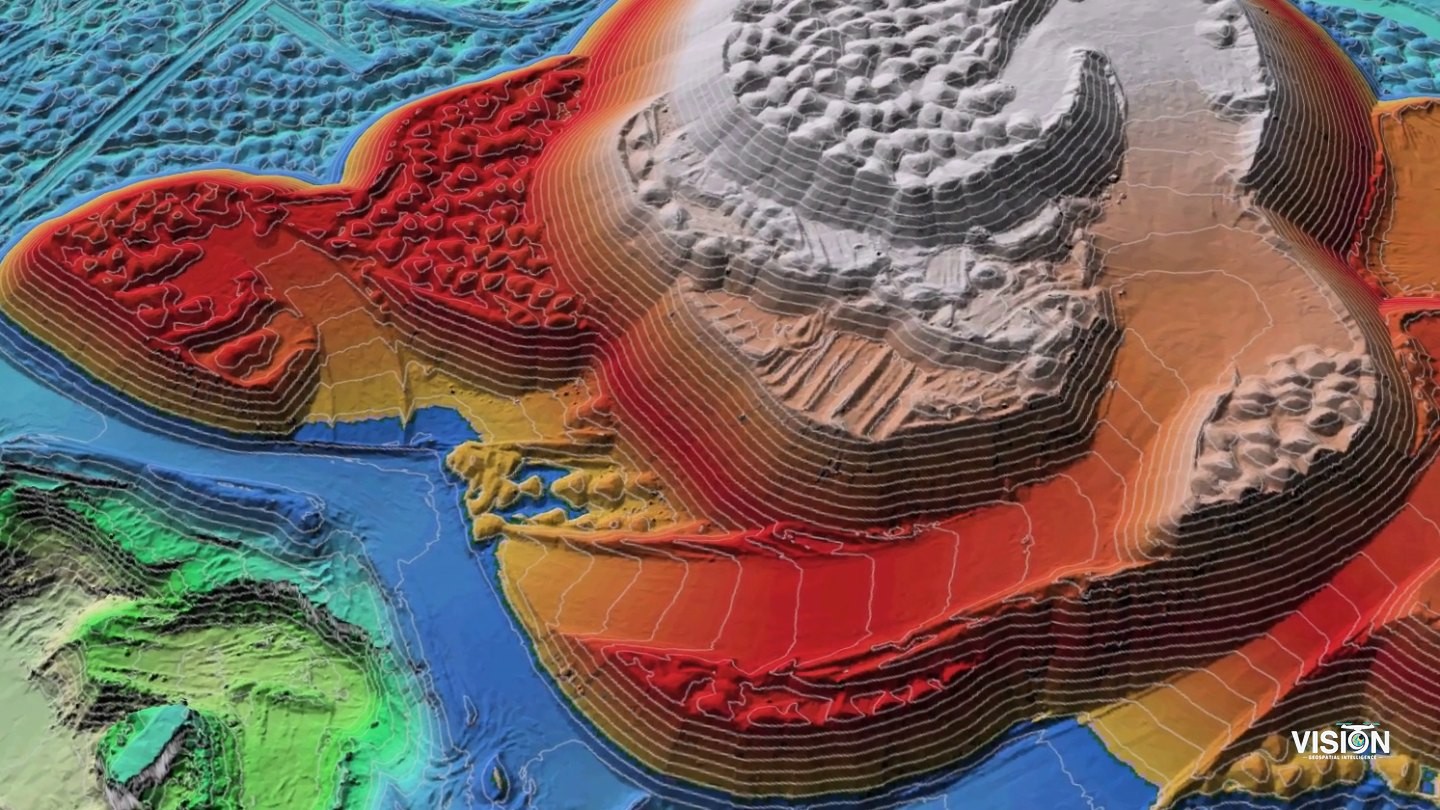
Stockpile volume survey
Aerial survey of stockpiles in storage yards with ground control, and volumes computed from the surface models.
View project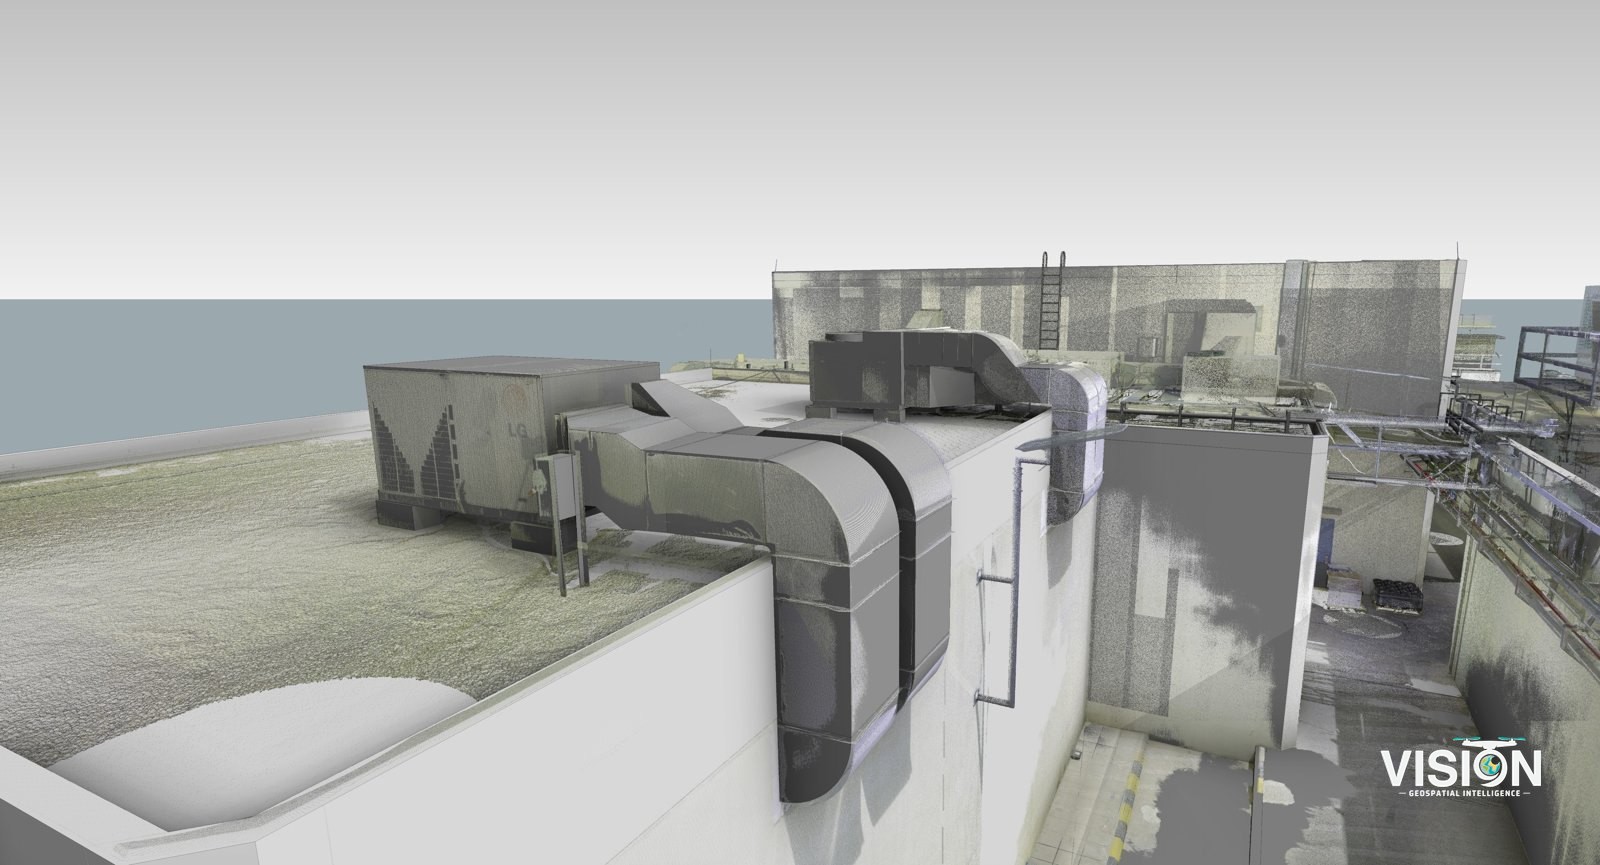
Scan-to-BIM, facility with mechanical equipment
Laser scanning of a facility, with a BIM model checked against the scan data.
View project