

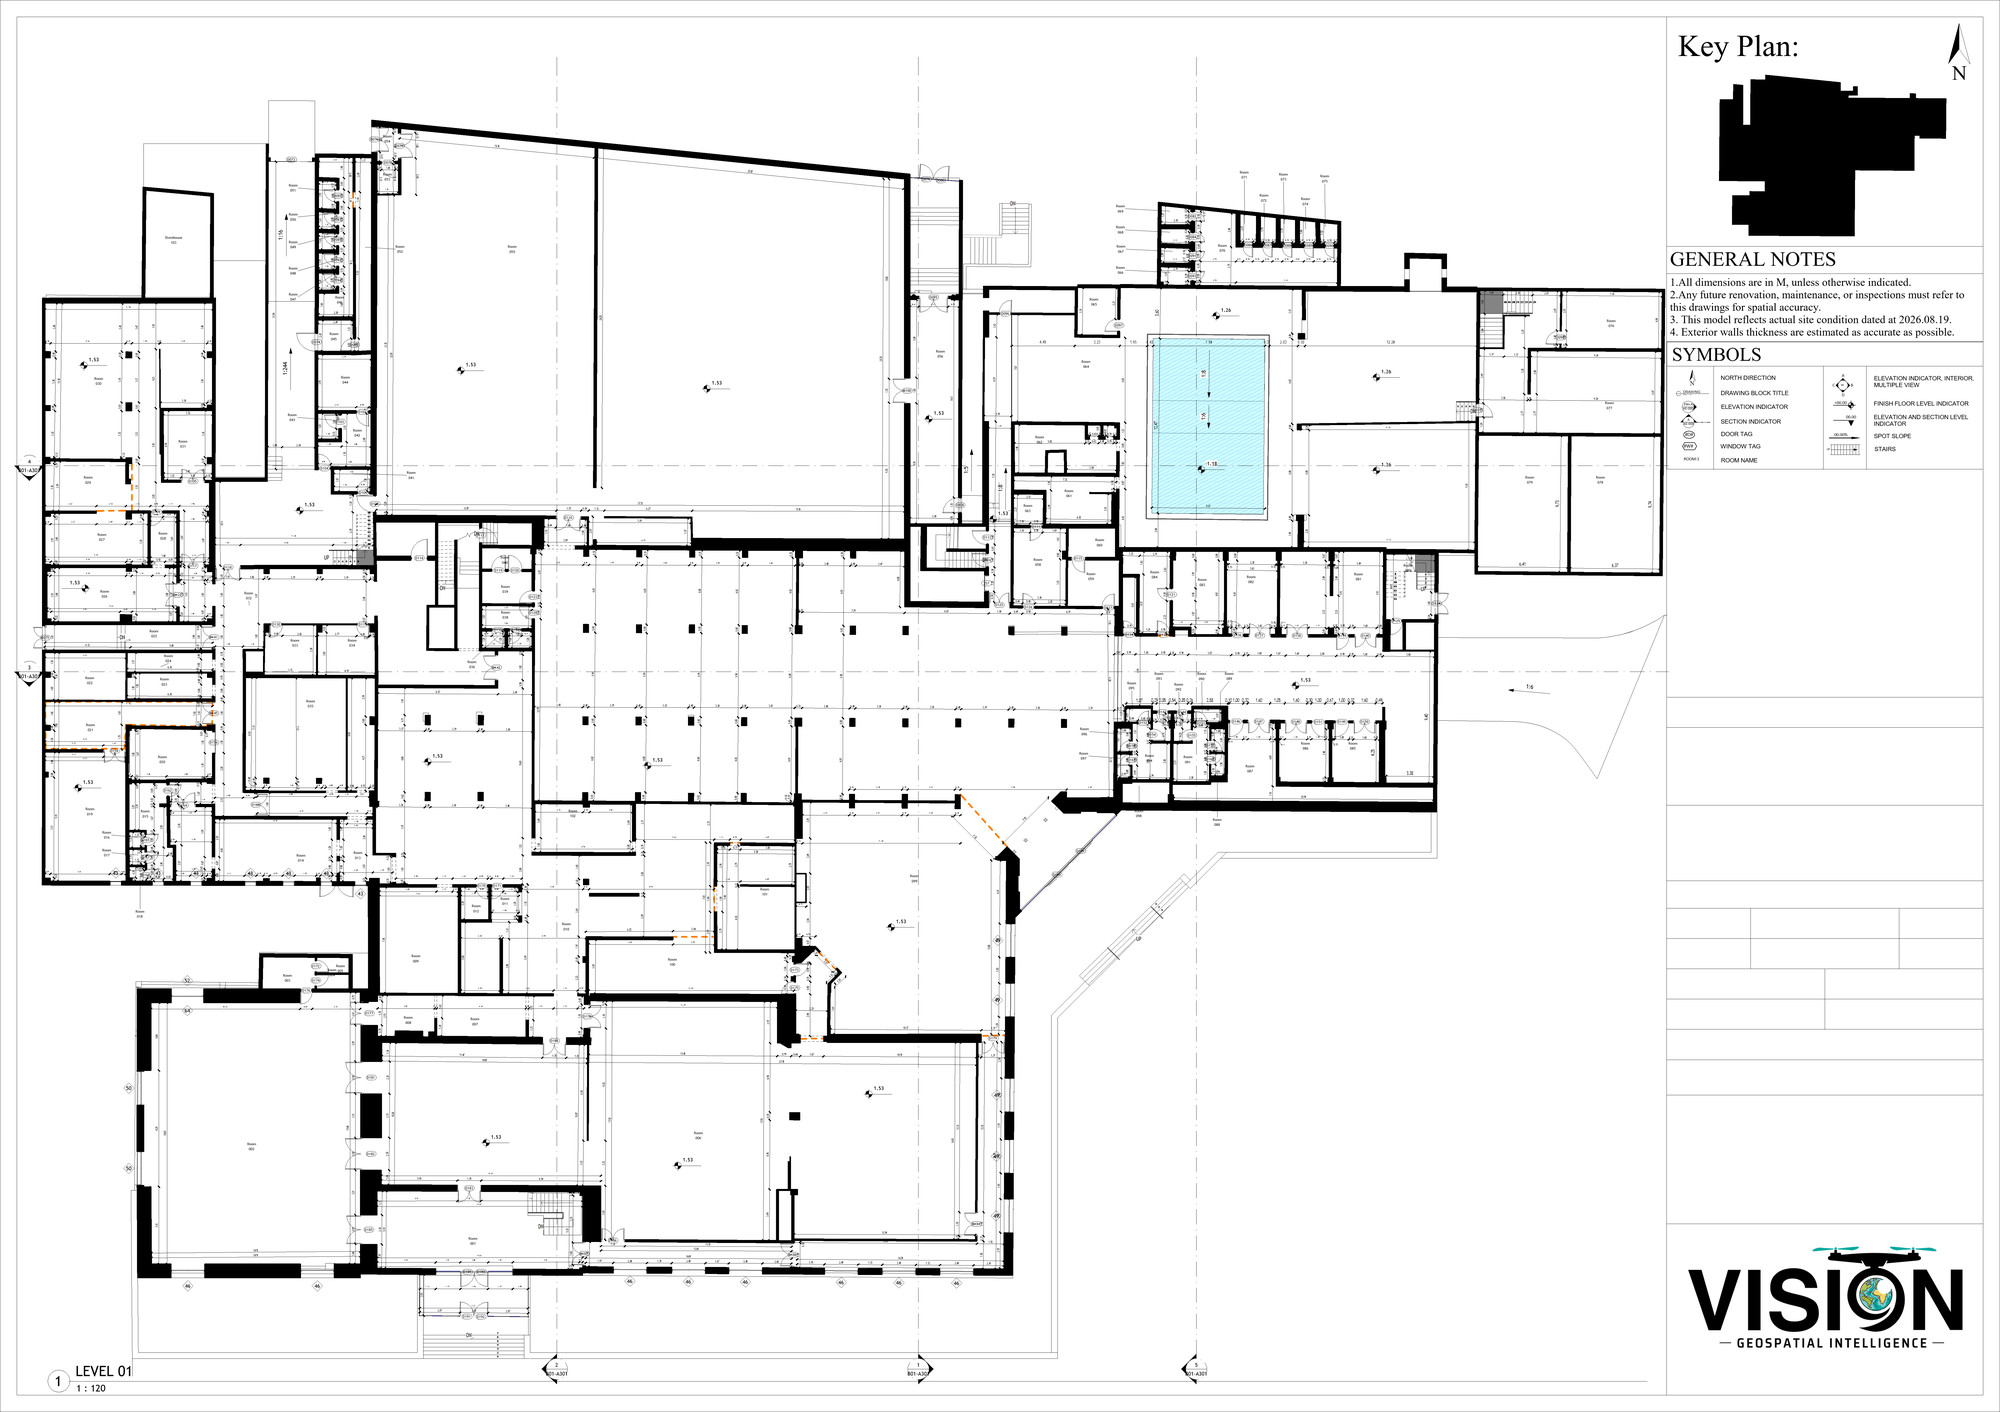
Level of detail in 2D drawings
Download the guide (PDF)How much a drawing shows
We draft plans, elevations, sections and ceiling plans from the registered point cloud. The scan records the building as it stands, so the same data can produce a simple outline drawing or a richly detailed one. What changes is the drafting time, and with it the cost.
The level of detail follows the use of the drawings. A space-planning study needs less than a restoration file. The three levels below are a starting point for each type of drawing. Any element can be added or left out, for the whole building or for one part of it, and the scale of the sheet sets how much can be read on it.
Floor plans
Level 1 Basic
- Walls and structure in outline at the cut level
- Openings, door swings and window positions
- Stairs in outline with the direction of travel
- Main floor levels and overall dimensions
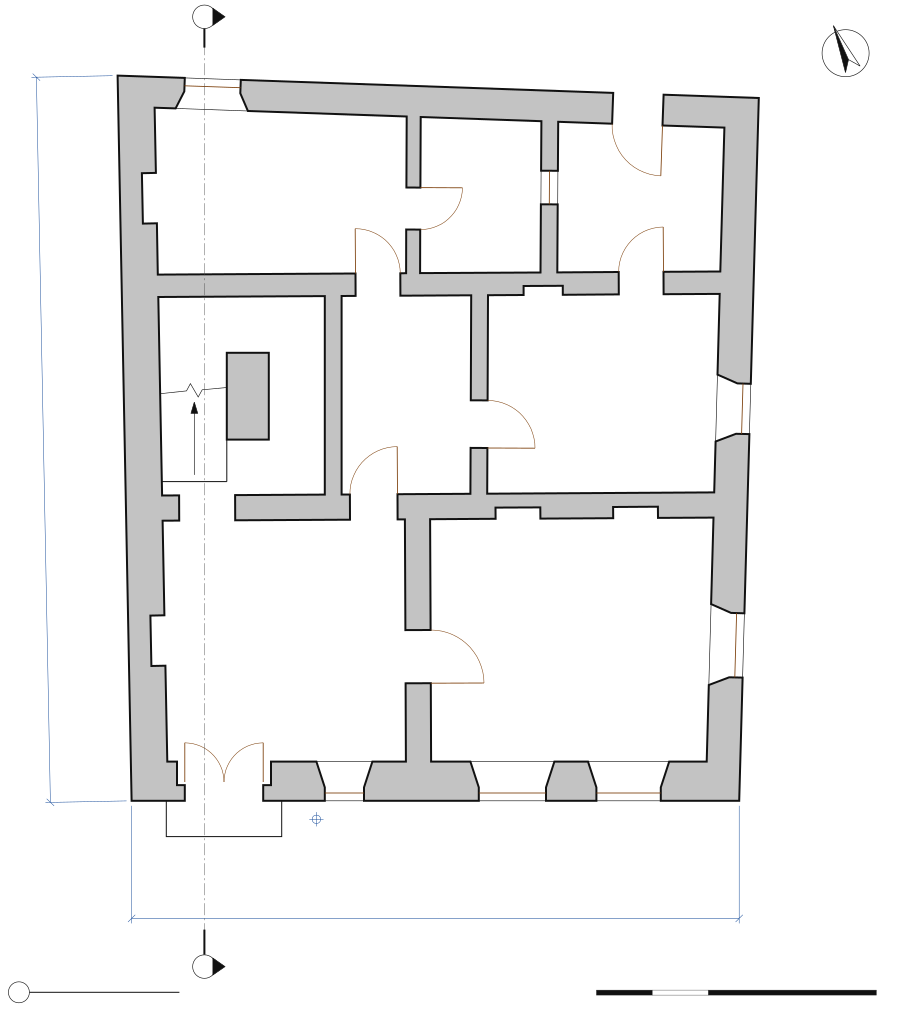
Level 2 Standard
Everything in Level 1, and:
- Door and window frames
- Every stair tread, with landings and handrails
- Sanitary and kitchen fixtures as symbols
- Beams and elements above the cut, dashed
- Room levels, ceiling heights and wall dimensions
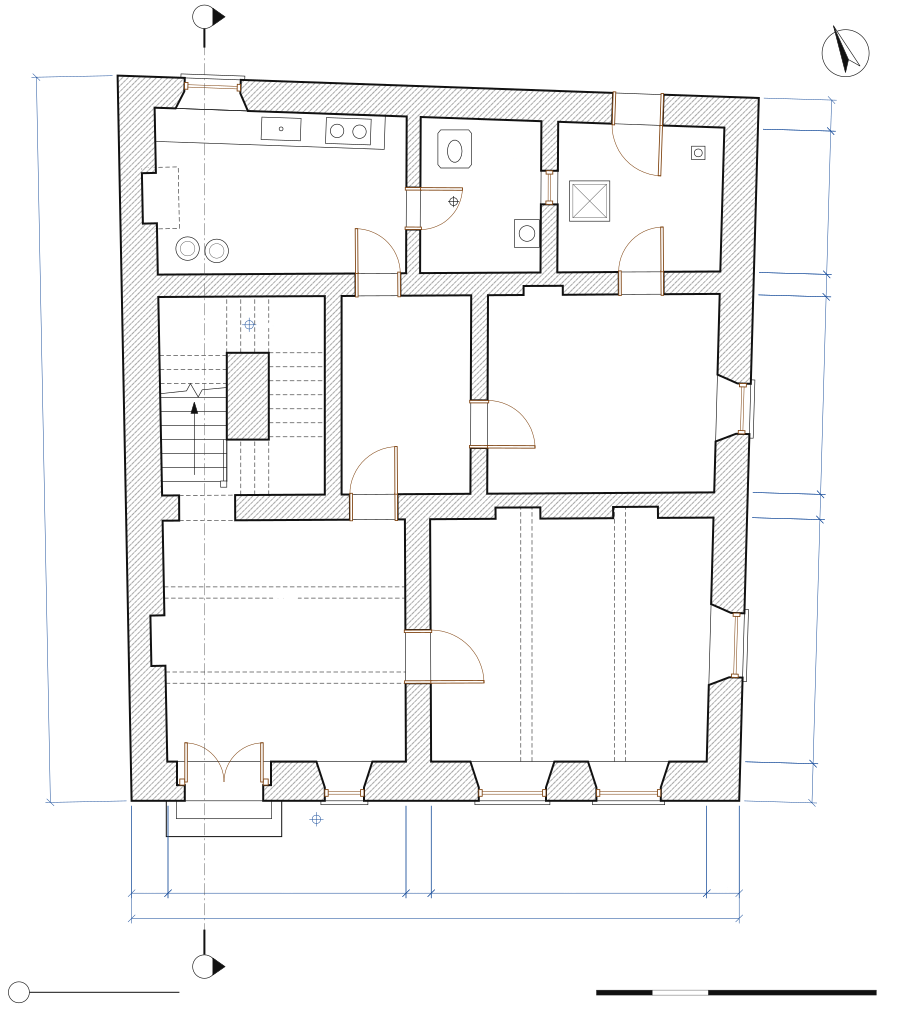
Level 3 Detailed
Everything in Level 2, and:
- Floor finishes and their patterns
- Built-in seating and fixed fittings
- Lighting points and sockets
- Window grilles and the projecting bays above
- Full dimension chains for walls and openings
Elevations
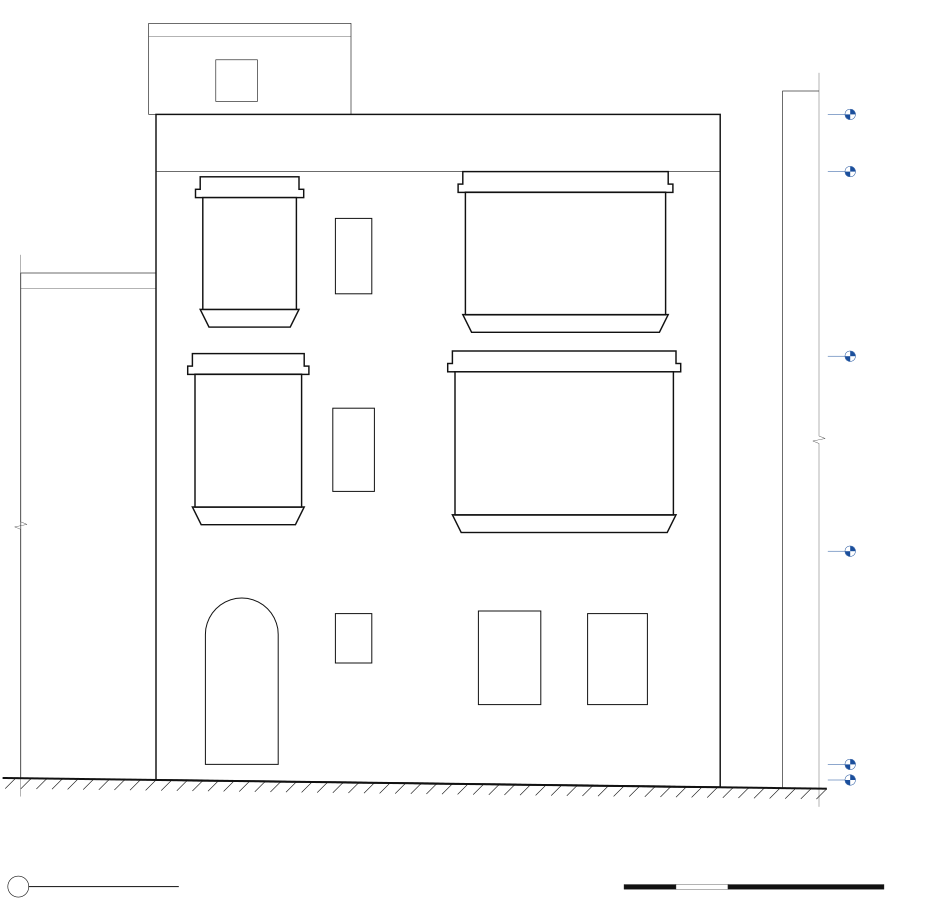
Level 1 Basic
- Outline of the building and the ground line
- Openings and projecting bays as plain outlines
- Parapet in outline
- Levels of the floors and the roof
Level 2 Standard
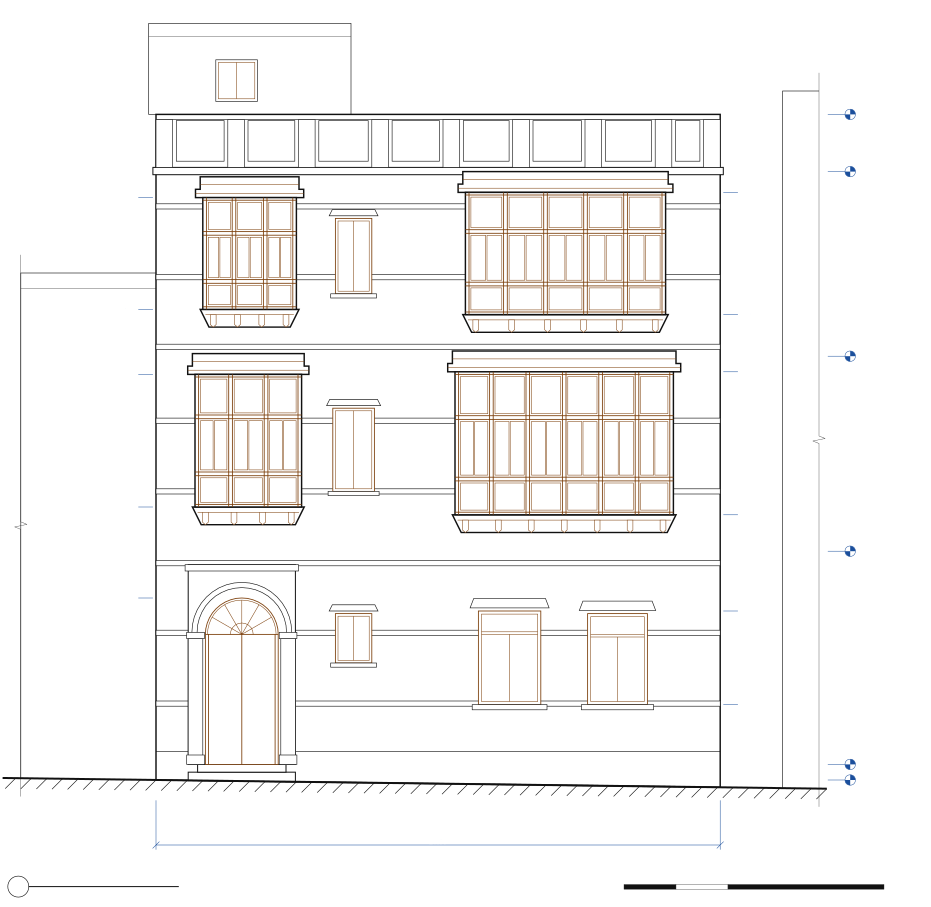
Everything in Level 1, and:
- Door and window frames with their main divisions
- Rawashin with their posts, rails and panels
- Parapet piers and panels, string courses and steps
- Decorative elements in outline
- Levels of sills and heads
Level 3 Detailed
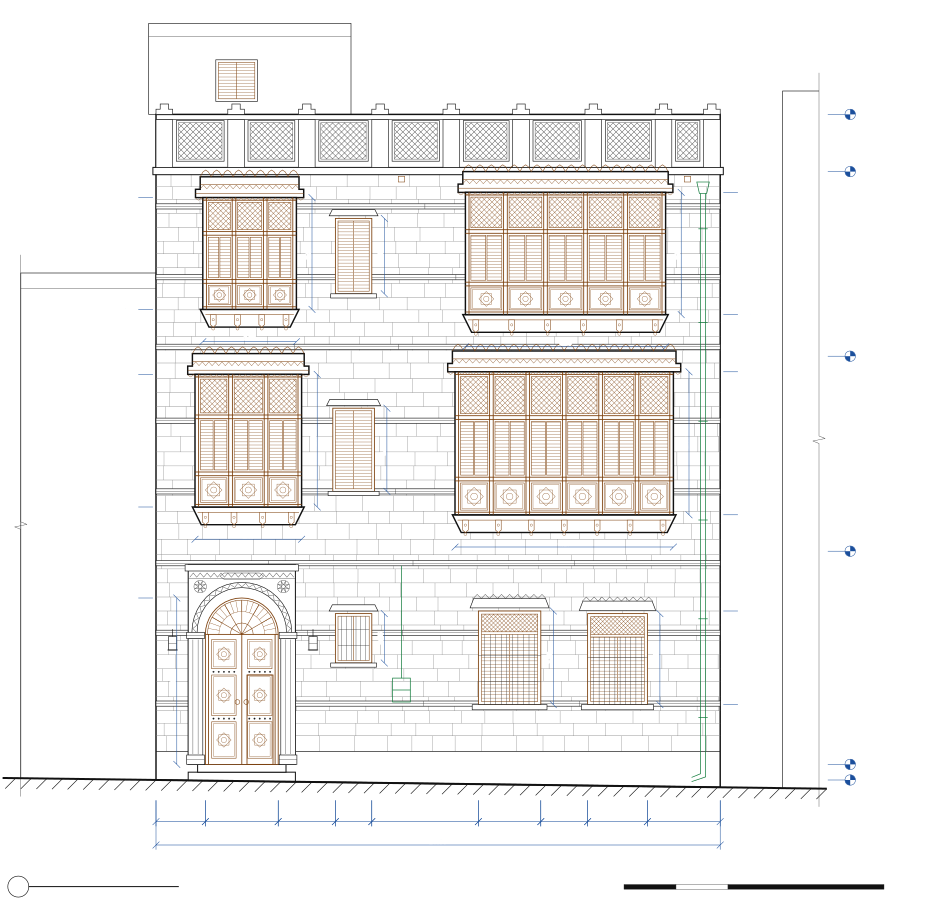
Everything in Level 2, and:
- Lattice screens, louvers and carved panels
- Door leaves with their panels and metalwork
- Carved plasterwork around the openings
- Stone coursing, rainwater pipes and wall fittings
- Dimensions of every opening
Sections
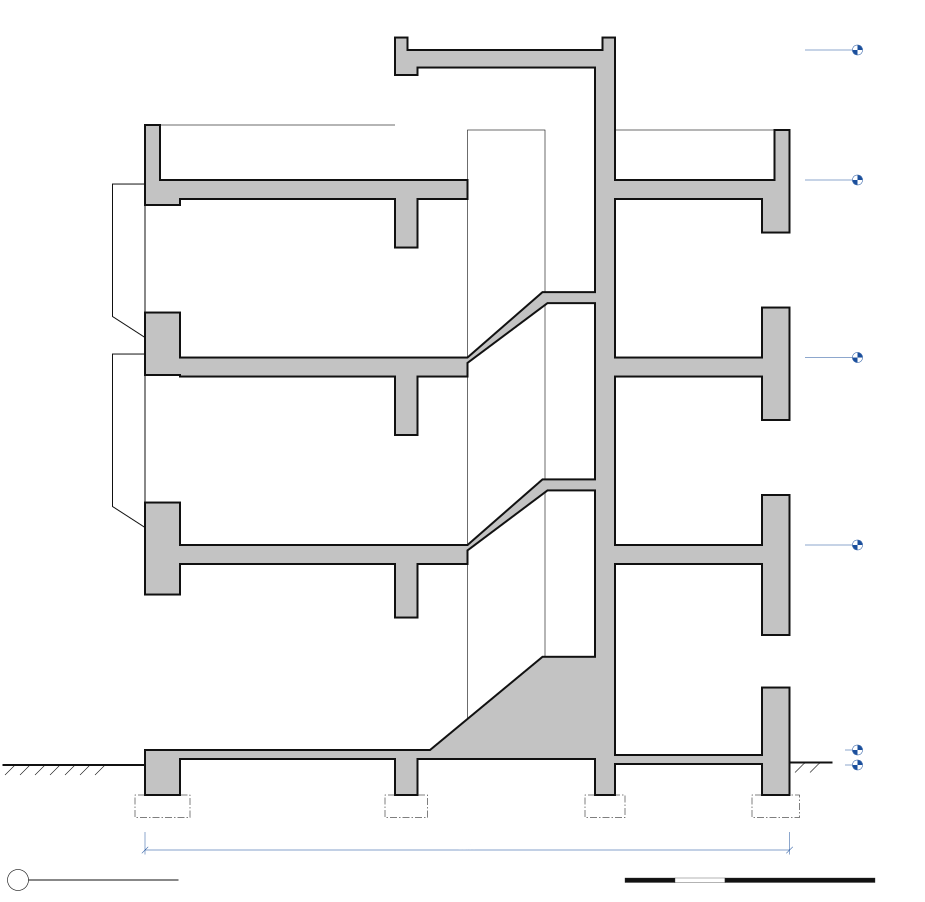
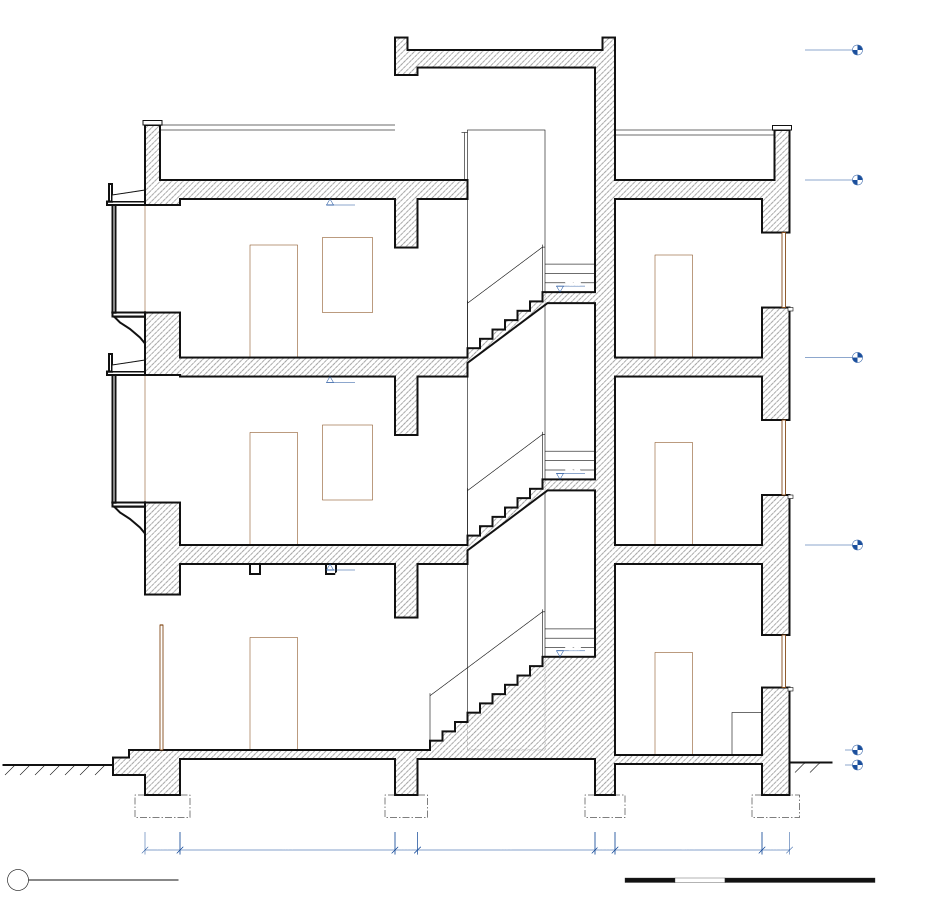
Level 1 Basic
- Walls, floors and roof where they are cut
- Foundations only where exposed or shown on reliable drawings, with their source stated
- Stair flights in outline
- Openings in the cut walls
- Floor and roof levels
Level 2 Standard
Everything in Level 1, and:
- Stair treads, landings and handrails
- Doors and stairs seen beyond the cut
- Projecting bays in profile, parapet copings and entrance steps
- Landing and soffit levels, room widths
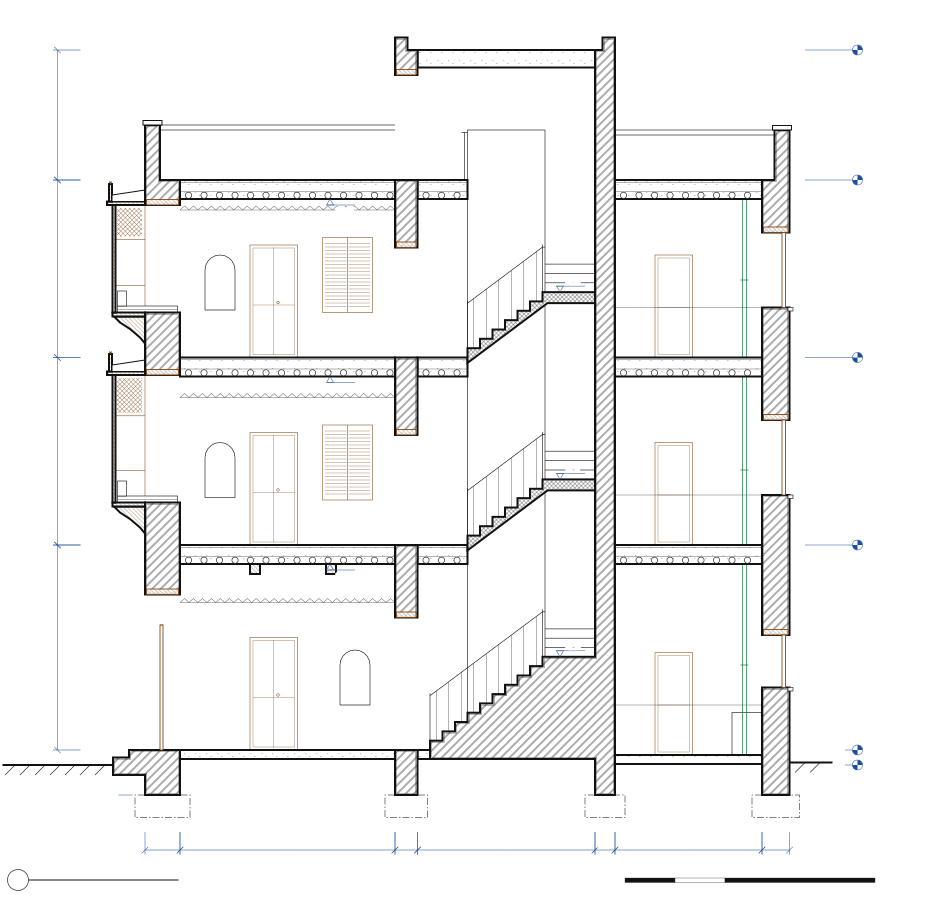
Level 3 Detailed
Everything in Level 2, and:
- Floor structure with its joists and finishes
- Door panels, wall niches and plaster bands in view
- Balusters, built-in seats and louvers
- Visible services
- Storey heights
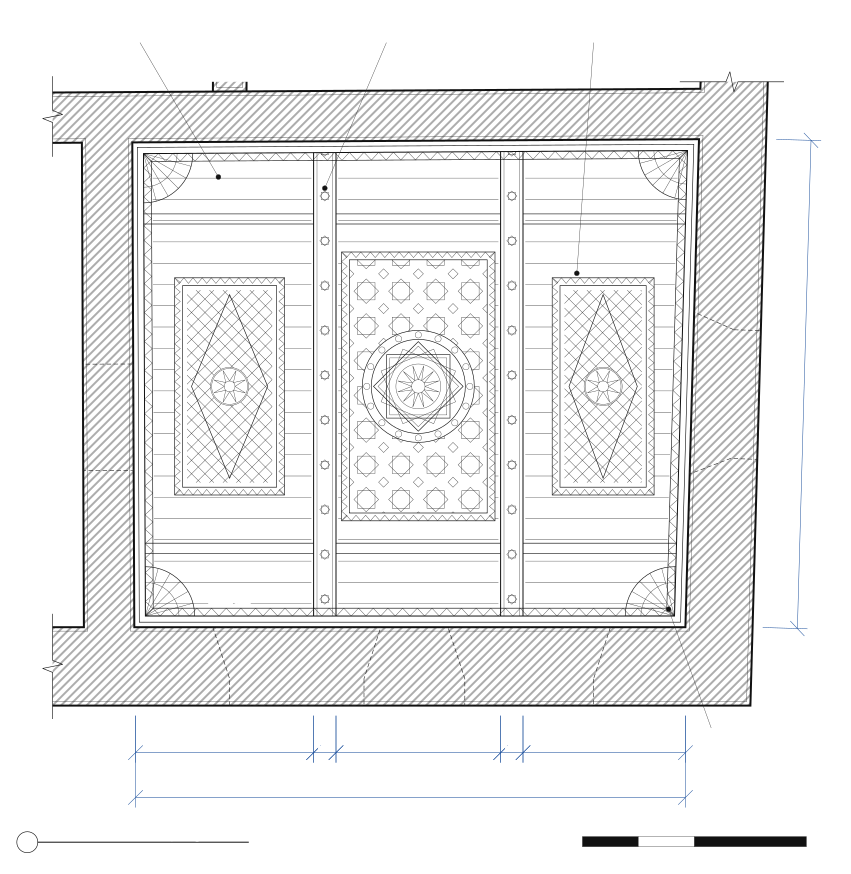
Reflected ceiling plans
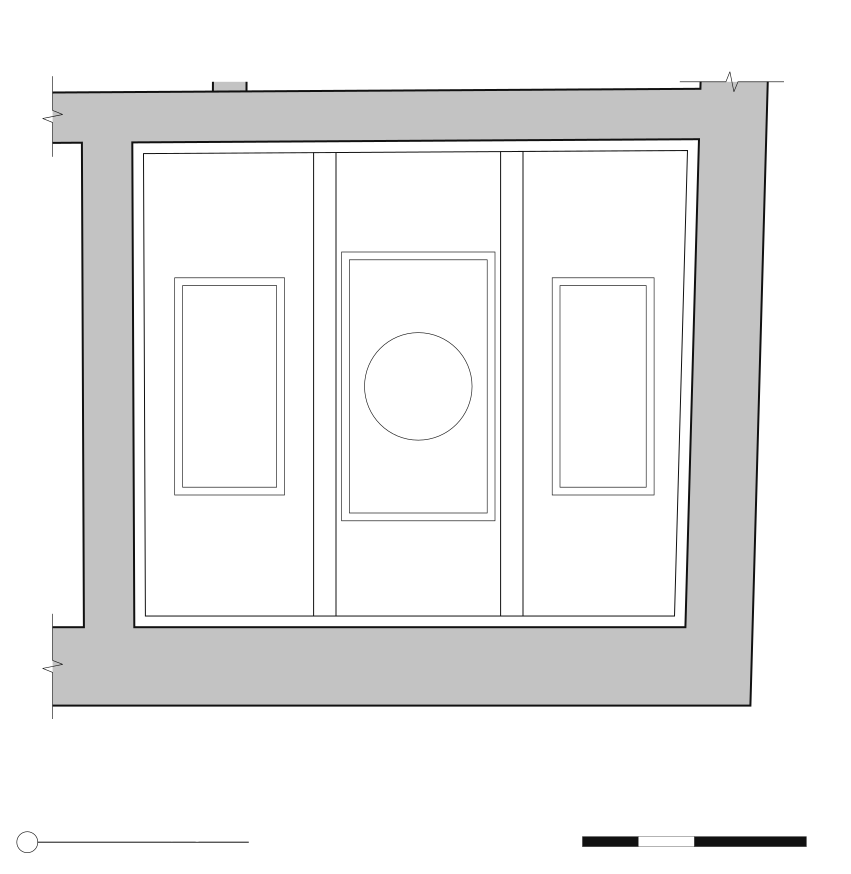
Level 1 Basic
- Room outline under the ceiling
- Main beams
- Ceiling panels and features in outline
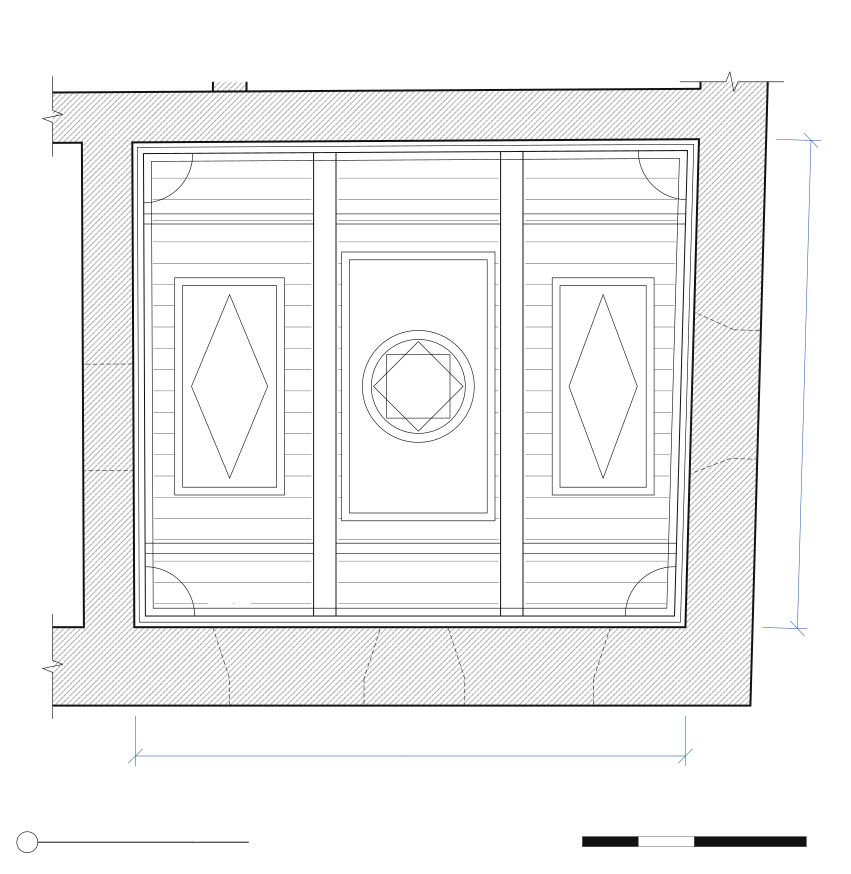
Level 2 Standard
Everything in Level 1, and:
- Boards and secondary members
- Cornices and corner pieces
- Central features with their main geometry
Level 3 Detailed
Everything in Level 2, and:
- Full ornament of the panels and the central rosette
- Carved and painted borders
- Small repeated motifs on the beams
Decorative elements
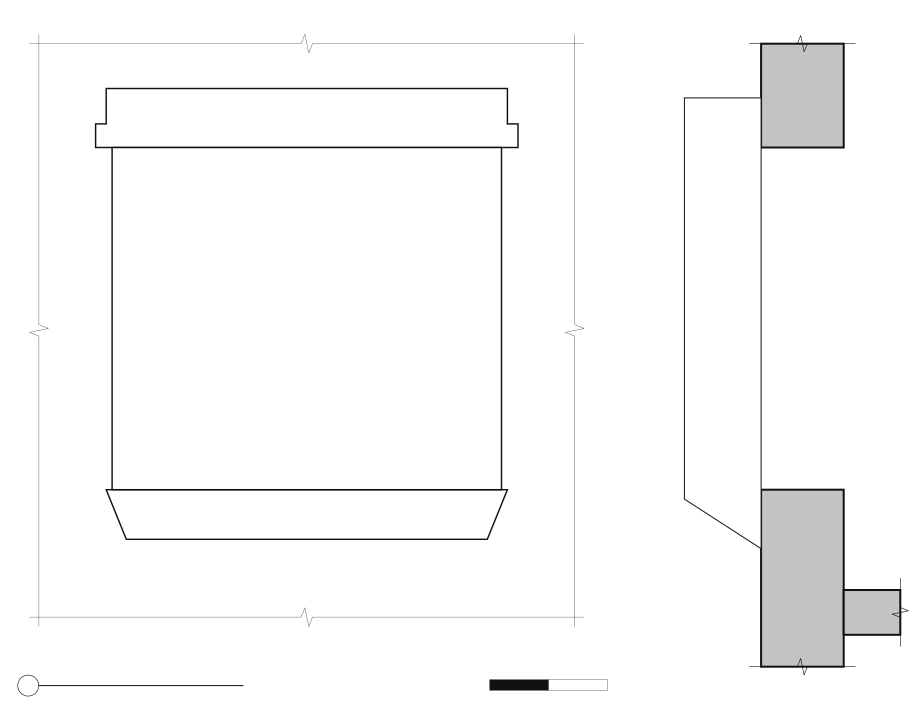
Level 1 Basic
- The element as an outline of its main masses
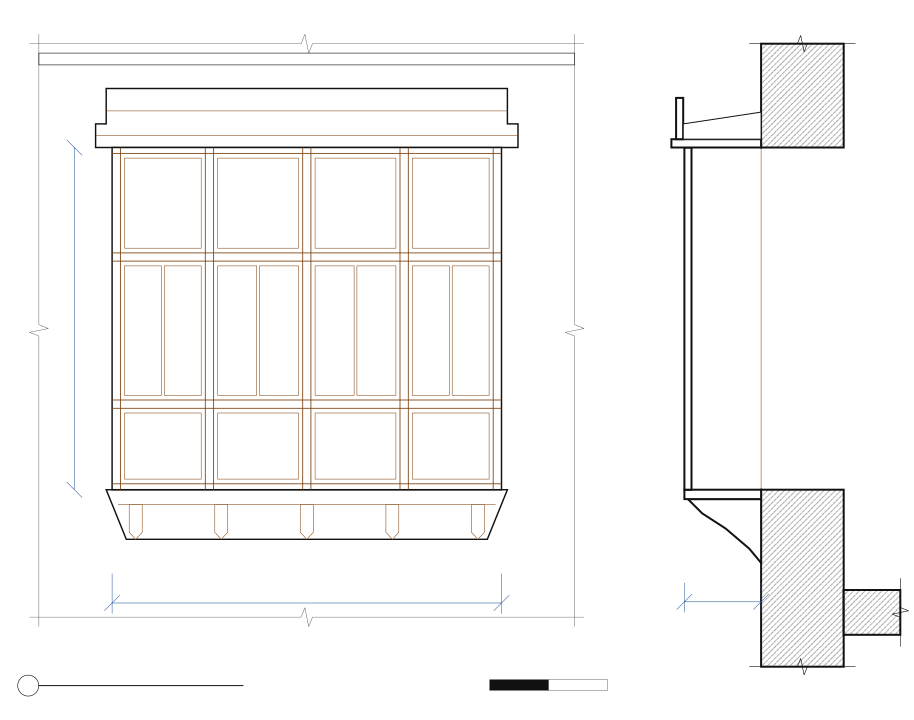
Level 2 Standard
Everything in Level 1, and:
- Posts, rails, panels and moldings
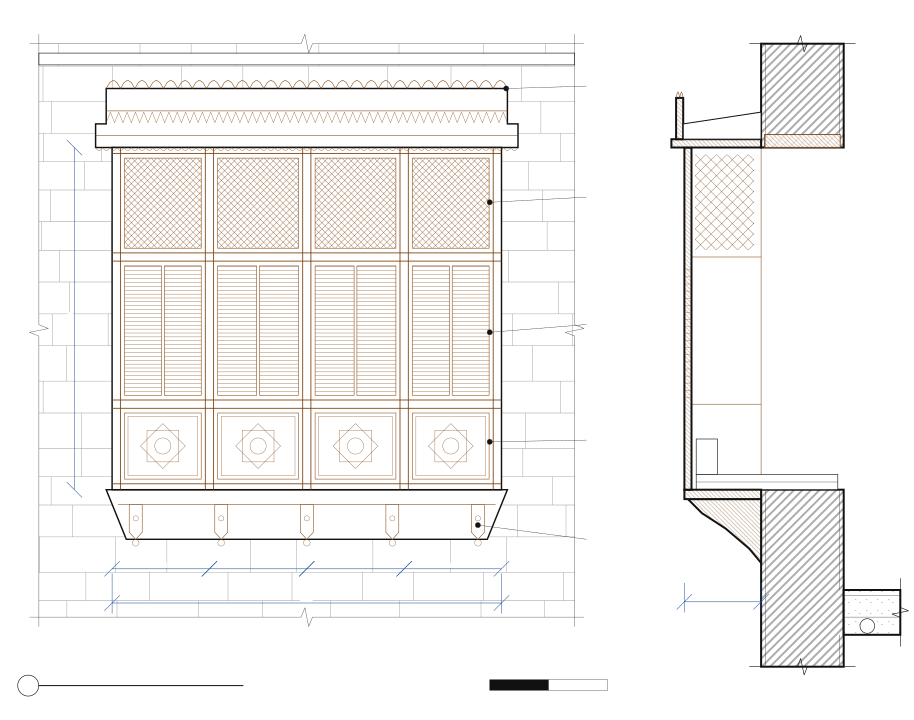
Level 3 Detailed
Everything in Level 2, and:
- Lattice, louvers, carving and cresting drawn in full
Choosing a level
Tell us what the drawings are for and we will recommend a level for each type of drawing. Detail beyond what the use needs adds drafting time without adding value.
Request a quotation