

BIM levels of development (LOD)
Download the guide (PDF)What each element carries
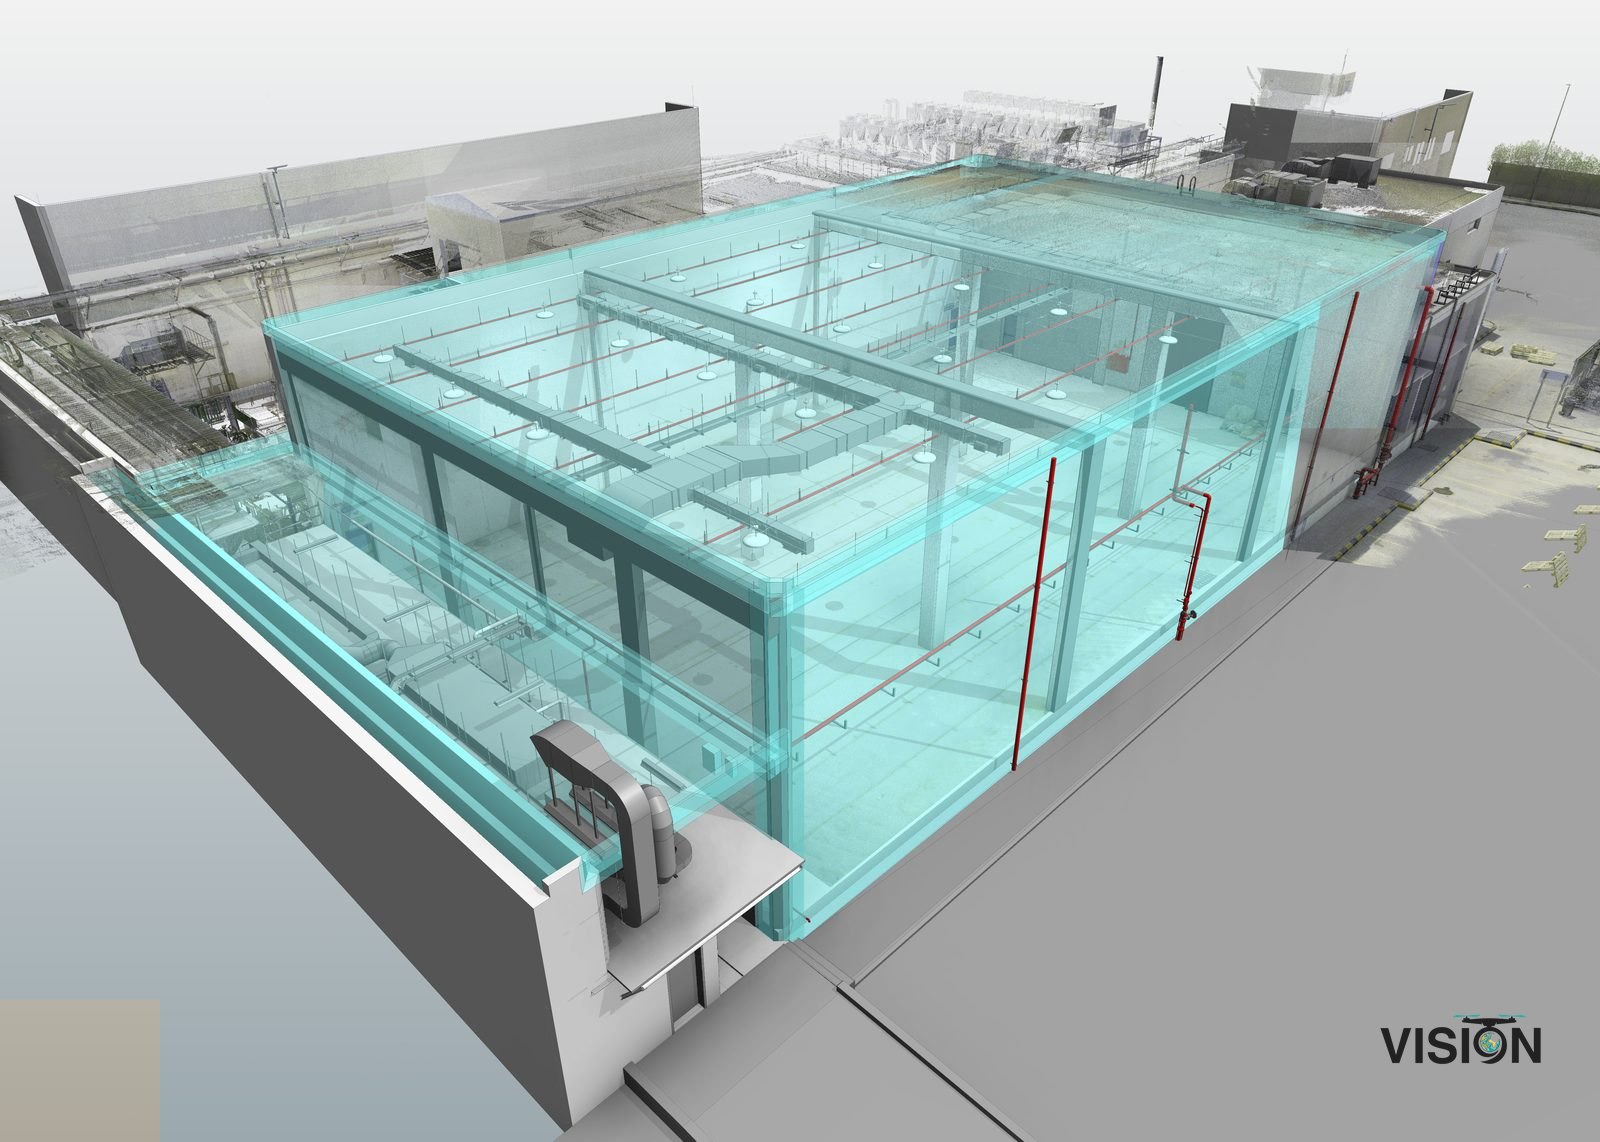
LOD describes what each element in a BIM model contains. BIM software was made for designing new buildings from regular parts, and an existing building is rarely regular: walls lean, floors sag and old openings are out of square. Turning a scan into a model therefore means deciding how closely each element follows the building, and how much information it carries.
We set the level for each group of elements with you when we prepare the quotation, because it decides the modeling time. One model can mix levels, for example LOD 300 for the structure and the facades with LOD 200 for partitions that will be removed.
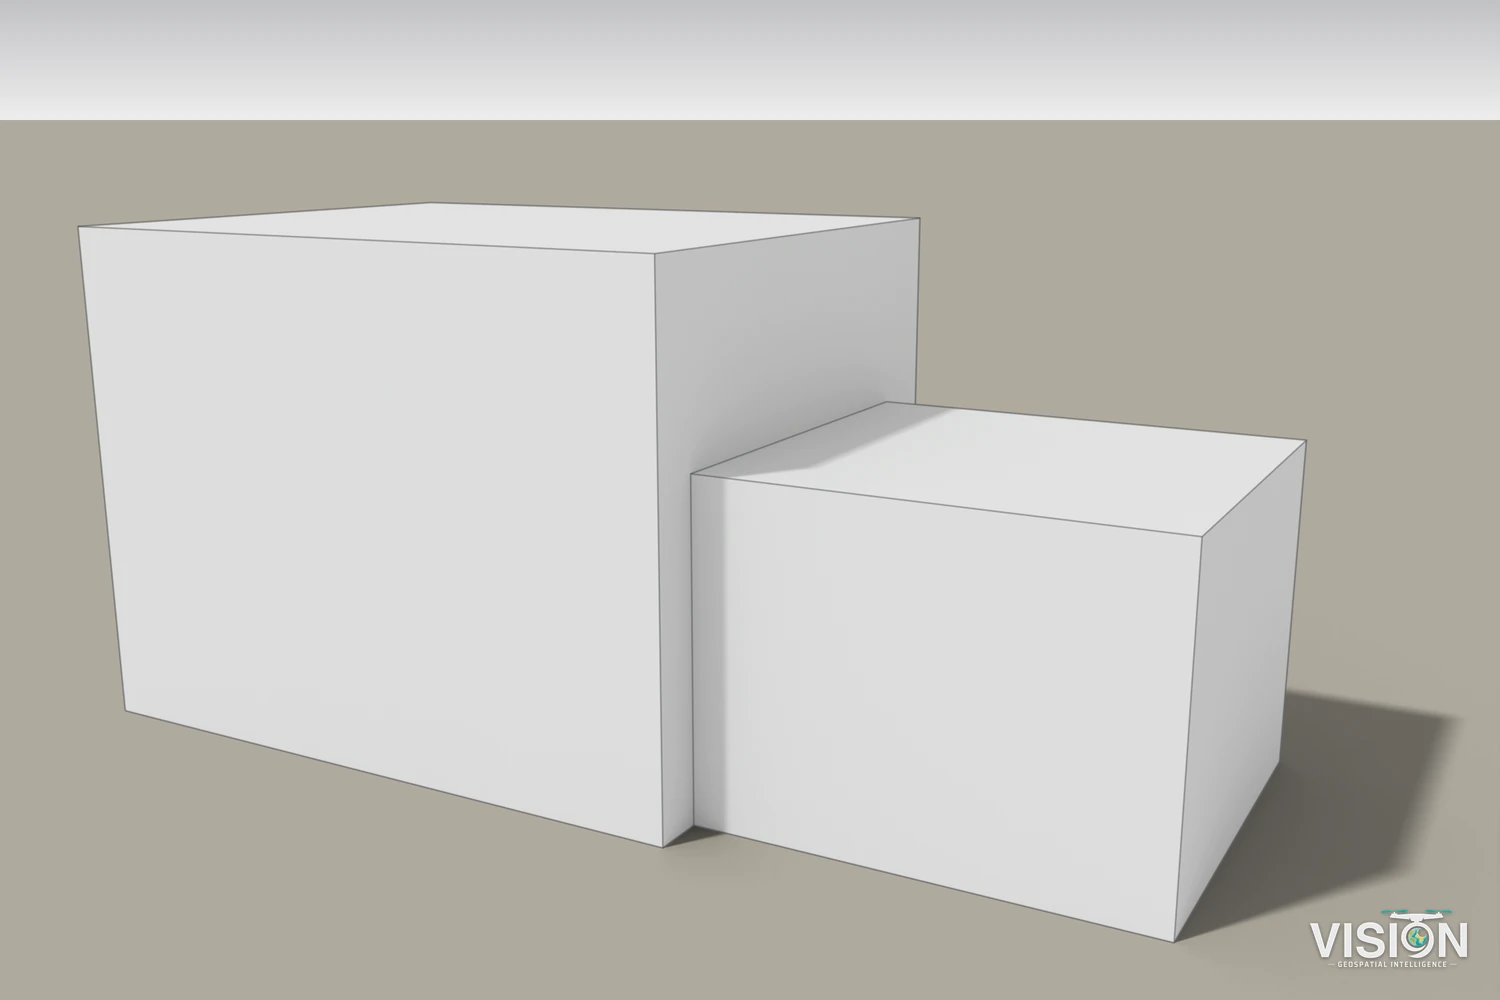
LOD 100 Massing
The building as simple volumes with approximate size, shape and position. It serves early studies and shows a building in its surroundings.
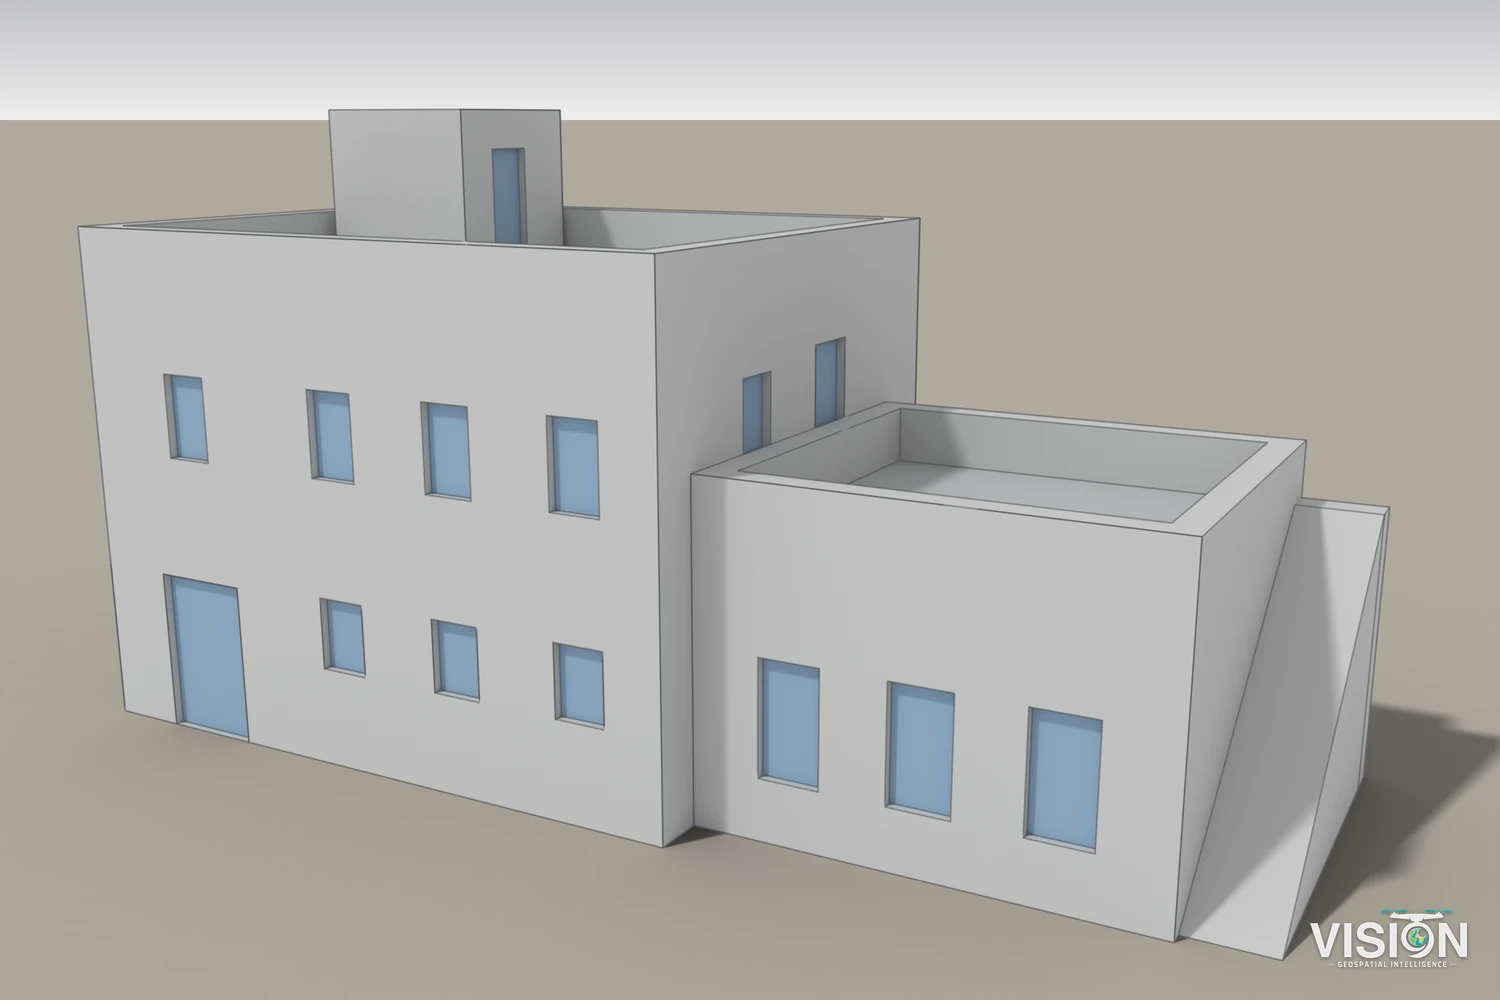
LOD 200 Generic elements
General representation of elements with approximate shape, size and location. Walls, roofs, openings and stairs appear as generic elements.
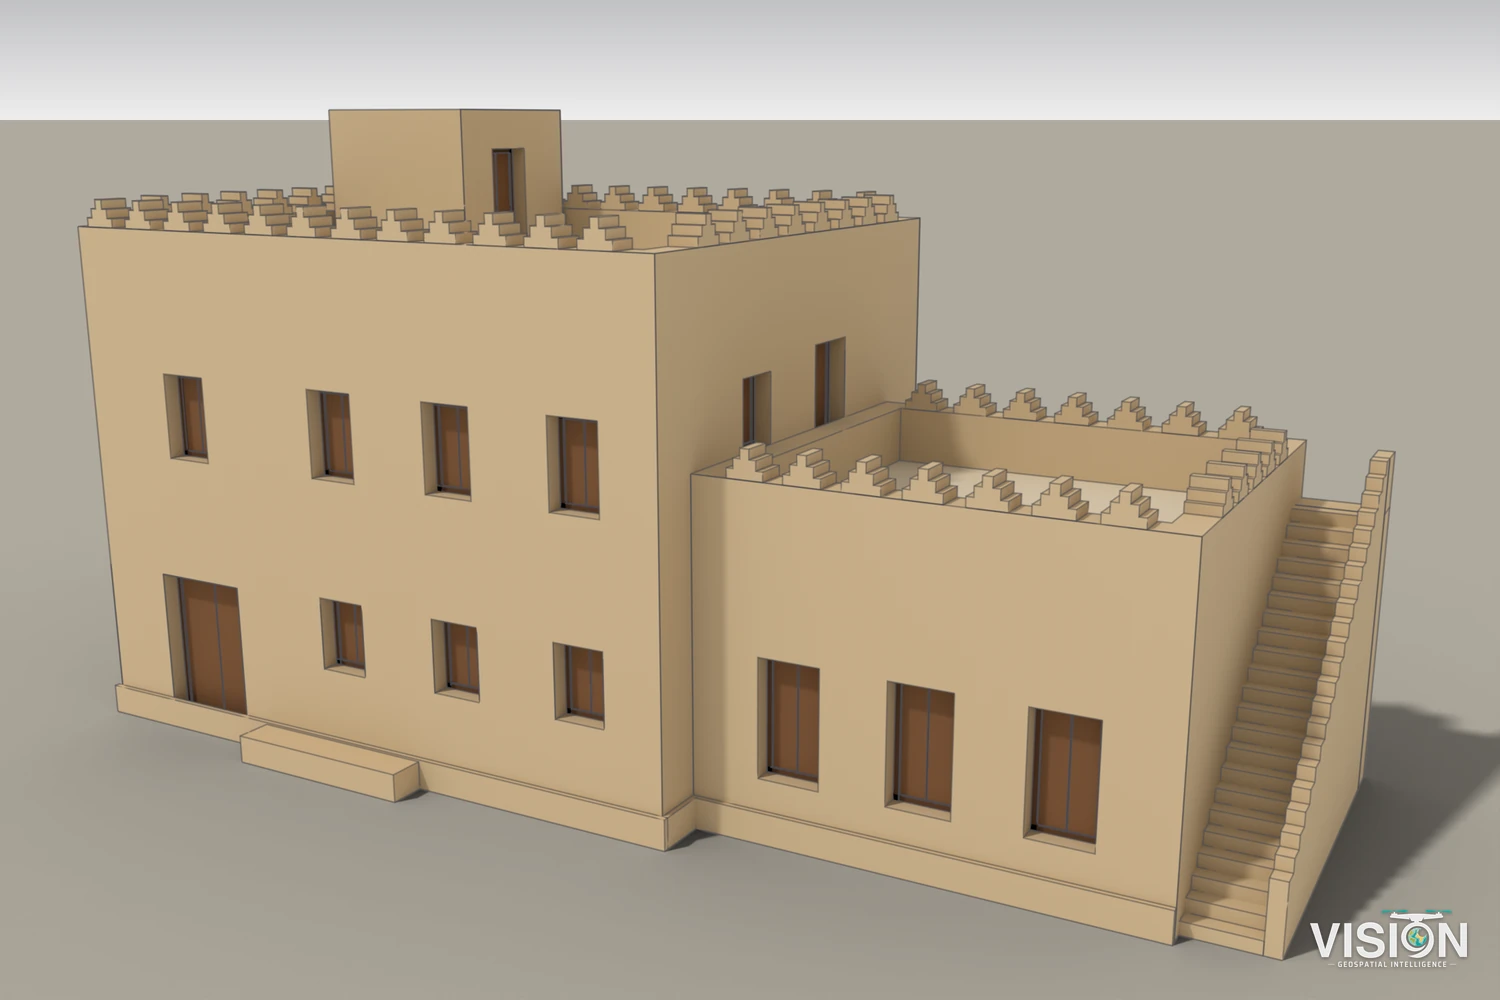
LOD 300 Specific elements
Elements with specific shape, size and location that can be measured directly in the model. Doors, windows, parapets and stairs take their real form.
LOD 350 Connections
Adds the connections between elements, such as pipes joining equipment, to support coordination between disciplines. Here the lintels, sills, joist ends and rainwater spouts are modeled where they meet the walls.
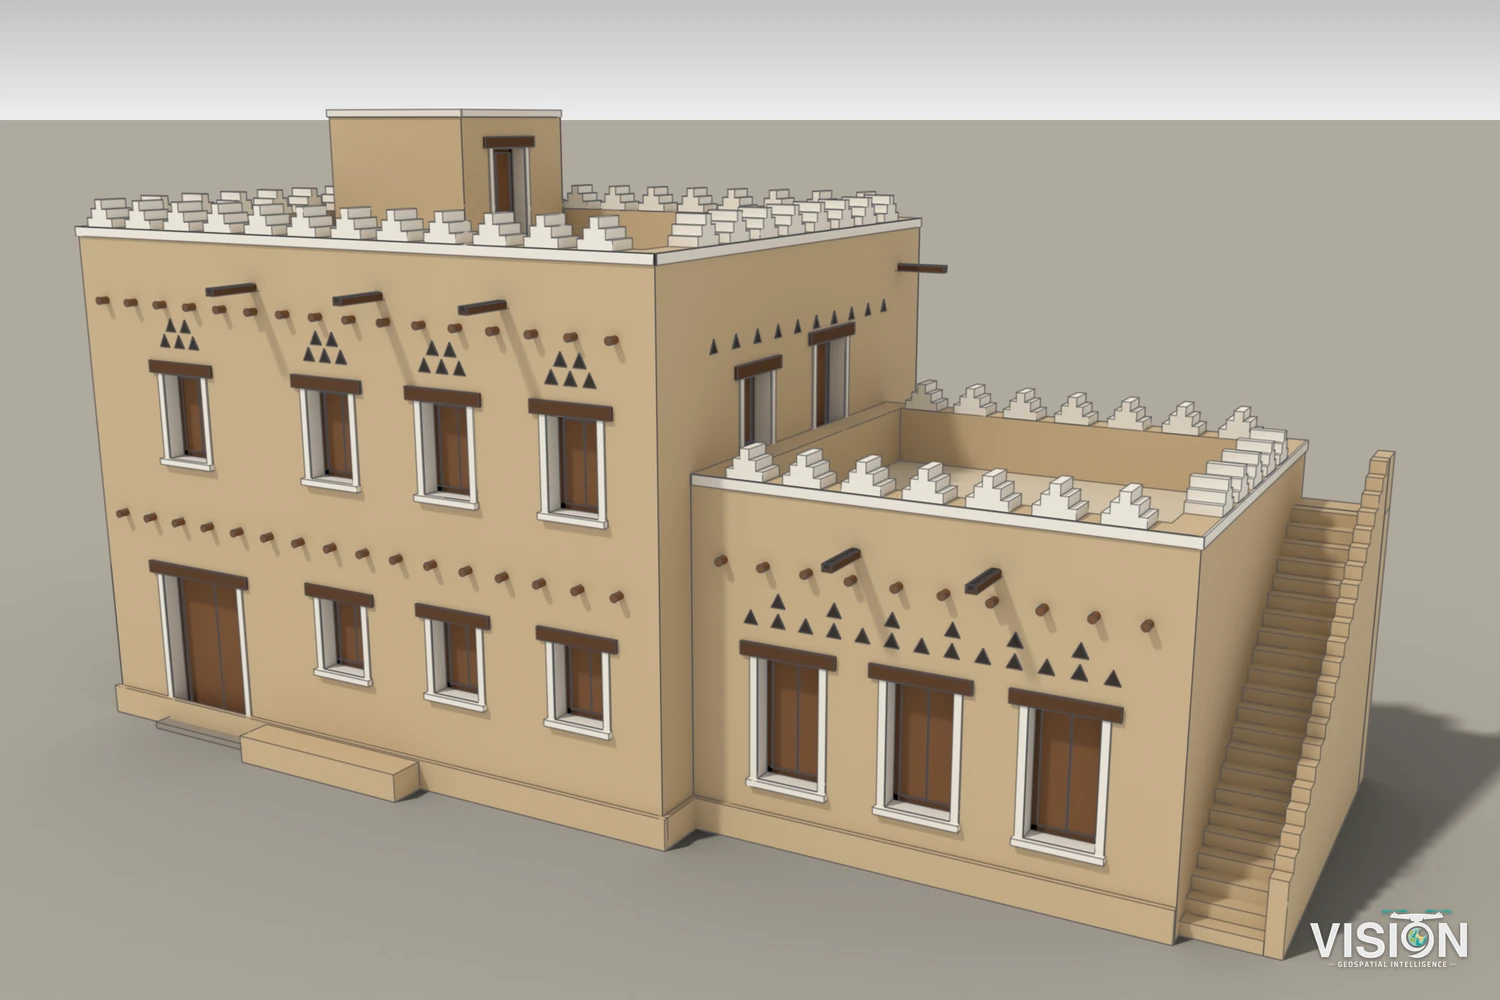
LOD 400 Fabrication detail
Elements carry the detail needed to make or restore them: boards, fixings, ironwork and ornament. It is applied to selected elements when the project calls for it.
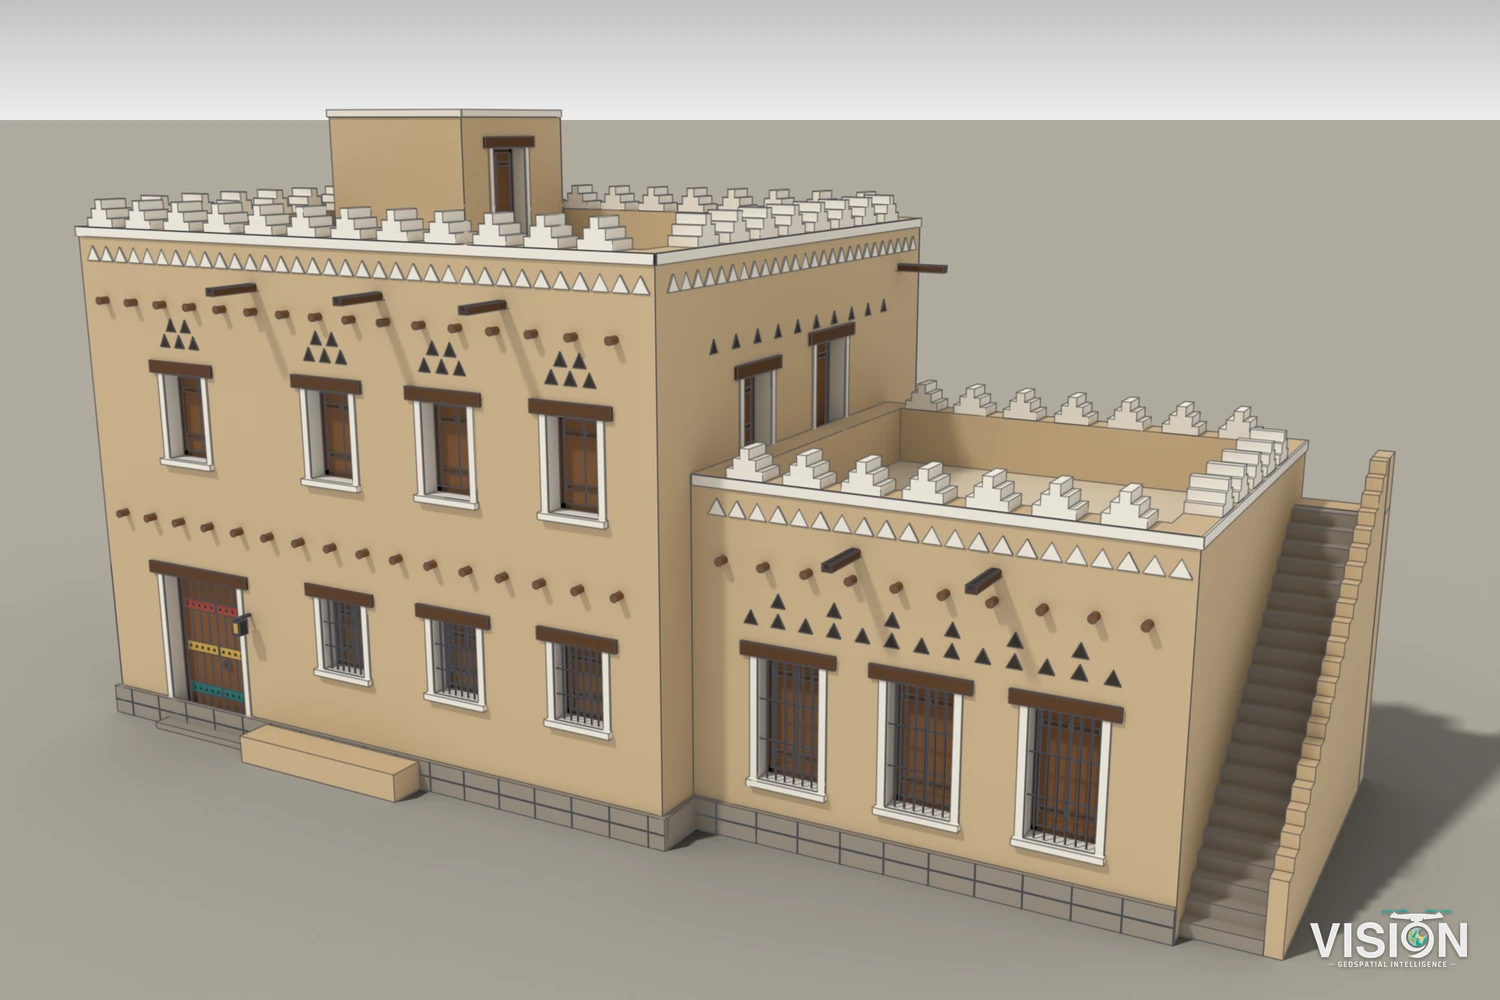
As-built models made from scan data are usually specified between LOD 200 and LOD 350.
LOD describes the content of the model and does not set the accuracy of the survey. Spatial accuracy is separate from the level of detail.
Choosing a level
Tell us how the model will be used and we will recommend a level for each group of elements. If your project has its own LOD specification, send it to us and we will follow it.
Request a quotation